BOM at no fault of home, buyers contingency fell apart. Instant equity, priced below other similar homes that have sold. RV or Boat parking. Extra large garage spans 29 feet on one side! One level living with LVP flooring, fireplace, open concept kitchen and private back yard. Primary bath has tiled walk in shower and walk in closet. Light and bright floor plan and private back yard. Sought after development with wide streets and sidewalks near schools and community walking trails. Enjoy quiet evenings on the back or front patio.
Active
Price cut: $5K (7/17)
$424,900
1556 Discovery Dr, Lewiston, ID 83501
3beds
2baths
1,507sqft
Single Family Residence
Built in 2021
8,712 Square Feet Lot
$424,100 Zestimate®
$282/sqft
$-- HOA
What's special
Rv or boat parkingOne level livingLvp flooringWalk in closetOpen concept kitchen
- 70 days |
- 550 |
- 17 |
Zillow last checked:
Listing updated:
Listed by:
Ryan Higgins Main:208-746-7400,
Coldwell Banker Tomlinson Associates
Source: IMLS,MLS#: 98990308
Facts & features
Interior
Bedrooms & bathrooms
- Bedrooms: 3
- Bathrooms: 2
- Main level bathrooms: 2
- Main level bedrooms: 3
Primary bedroom
- Level: Main
Bedroom 2
- Level: Main
Bedroom 3
- Level: Main
Heating
- Forced Air, Natural Gas
Cooling
- Central Air
Appliances
- Included: Gas Water Heater, Dishwasher, Microwave, Oven/Range Freestanding
Features
- Pantry, Number of Baths Main Level: 2
- Flooring: Carpet, Laminate
- Has basement: No
- Number of fireplaces: 1
- Fireplace features: One, Gas
Interior area
- Total structure area: 1,507
- Total interior livable area: 1,507 sqft
- Finished area above ground: 1,507
Property
Parking
- Total spaces: 2
- Parking features: Attached
- Attached garage spaces: 2
- Details: Garage: 22x29, Garage Door: 16X7
Features
- Levels: One
- Fencing: Partial,Vinyl
Lot
- Size: 8,712 Square Feet
- Dimensions: 123 x 70
- Features: Standard Lot 6000-9999 SF, Sidewalks, Full Sprinkler System
Details
- Parcel number: RPL10410010030
Construction
Type & style
- Home type: SingleFamily
- Property subtype: Single Family Residence
Materials
- Frame
- Roof: Composition
Condition
- Year built: 2021
Utilities & green energy
- Water: Public
- Utilities for property: Sewer Connected
Community & HOA
Location
- Region: Lewiston
Financial & listing details
- Price per square foot: $282/sqft
- Tax assessed value: $426,540
- Annual tax amount: $4,389
- Date on market: 6/15/2026
- Listing terms: Cash,Conventional,FHA,USDA Loan,VA Loan
- Ownership: Fee Simple
Estimated market value
$424,100
$403,000 - $445,000
$2,490/mo
Price history
Price history is unavailable.
Public tax history
| Year | Property taxes | Tax assessment |
|---|---|---|
| 2025 | $4,914 +1.4% | $426,540 -3.8% |
| 2024 | $4,847 +309.3% | $443,505 +3.5% |
| 2023 | $1,184 -1.3% | $428,491 +525.5% |
| 2022 | $1,200 | $68,500 +16.1% |
| 2021 | -- | $59,000 |
Find assessor info on the county website
Monthly payment
Est. payment
Payment breakdown
Explore the cost of this home by adjusting the details. Changes won't be saved.Climate risks
Neighborhood: 83501
Nearby schools
GreatSchools rating
- 7/10Orchards Elementary SchoolGrades: K-5Distance: 1.1 mi
- 7/10Sacajawea Junior High SchoolGrades: 6-8Distance: 1.4 mi
- 5/10Lewiston Senior High SchoolGrades: 9-12Distance: 1.4 mi
Schools provided by the listing agent
- Elementary: Orchards
- Middle: Sacajawea
- High: Lewiston
- District: Lewiston Independent School District #1
Source: IMLS. This data may not be complete. We recommend contacting the local school district to confirm school assignments for this home.
- $455,1003 bd1 ba1.7k sqft1541 Compass Ct, Lewiston, ID 83501Off Market
- $468,7003 bd1 ba1.8k sqft1564 Discovery Dr, Lewiston, ID 83501Off Market
- $440,0003 bd1 ba1.4k sqft1545 Compass Ct, Lewiston, ID 83501Off Market
- $--3 bd3 ba1.8k sqft1565 Discovery Dr, Lewiston, ID 83501Sold
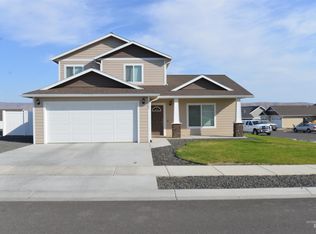
- $425,1003 bd2 ba1.4k sqft1539 Compass Ct, Lewiston, ID 83501Off Market
- $--3 bd2 ba1.4k sqft1557 Discovery Dr, Lewiston, ID 83501Sold
- $527,1003 bd2 ba1.8k sqft1547 Compass Ct, Lewiston, ID 83501Off Market
- $517,6003 bd1 ba2.1k sqft1535 Compass Ct, Lewiston, ID 83501Off Market
A local agent can set up tours, give advice and negotiate with sellers.
Similar homes
- $469,0003 bd2 ba1.6k sqft907 Magnolia St, Lewiston, ID 83501Active
 MLS ID #98997697, Steve Knight, RE/MAX Rock-n-Roll Realty. IMLS
 - $495,0003 bd2 ba1.7k sqft1706 Pioneer Dr, Lewiston, ID 83501Active
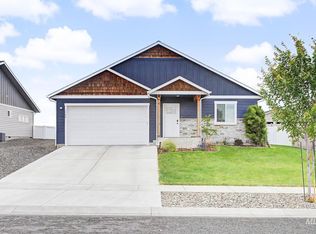 MLS ID #98996552, Jeff Mcguire, Silvercreek Realty Group. IMLS
 - $429,0003 bd2 ba1.3k sqft416 Park Ave, Lewiston, ID 83501Active
 MLS ID #98995929, Christie Scoles, exp Realty, LLC. IMLS
 - $420,0003 bd2 ba1.4k sqft2119 Ripon Ave, Lewiston, ID 83501Active
 MLS ID #98994766, Chelsea Blewett, Refined Realty. IMLS
 - $375,0004 bd2 ba1.8k sqft1428 Bryden Ave, Lewiston, ID 83501ActiveMLS ID #98990597, Kristen Williams, Refined Realty. IMLS
- $530,0003 bd2 ba1.9k sqft3215 Parkridge Way, Lewiston, ID 83501ActiveMLS ID #98997252, Turner Papworth, Windermere Lewiston. IMLS
- $539,0004 bd2 ba1.9k sqft1506 Westview Ct, Lewiston, ID 83501ActiveMLS ID #98991164, Patty Luther, RE/MAX Rock-n-Roll Realty. IMLS
- $385,0003 bd1 ba1k sqft1933 Grelle Ave, Lewiston, ID 83501ActiveMLS ID #98996199, Theresa Reynold, Assist 2 Sell Discovery Real Estate. IMLS
- $434,9003 bd2 ba1.8k sqft408 Park Dr, Lewiston, ID 83501ActiveMLS ID #98993074, Gary Bergen, Silvercreek Realty Group. IMLS
- $425,0003 bd1 ba1.9k sqft2007 Ripon Ave, Lewiston, ID 83501ActiveMLS ID #98995244, Ash Fickenwirth, River Cities Real Estate. IMLS
- $384,0004 bd2 ba1.6k sqft1829 Birch Ave, Lewiston, ID 83501ActiveMLS ID #98992819, Tracy Burch-greer, Coldwell Banker Tomlinson Associates. IMLS
- $430,0003 bd2 ba1.9k sqft1413 15th Ave, Lewiston, ID 83501ActiveMLS ID #98995827, Tammy Dudley, Kelly Right Real Estate-Idaho (branch). IMLS
- $389,0004 bd2 ba1.6k sqft1805 Birch Dr, Lewiston, ID 83501ActiveMLS ID #98995640, Brittany Babino, Refined Realty. IMLS
- $500,0003 bd3 ba2k sqft3203 4th St, Lewiston, ID 83501ActiveMLS ID #98997090, Becky Cawley, Silvercreek Realty Group. IMLS
- $398,0003 bd2 ba1.4k sqft1133 Harvest Rd, Lewiston, ID 83501ActiveMLS ID #98996477, Dusty Jungert, Silvercreek Realty Group. IMLS
- $384,9003 bd2 ba1.4k sqft1809 Clark Fork Ln, Lewiston, ID 83501ActiveMLS ID #98983771, Ryan Higgins, Coldwell Banker Tomlinson Associates. IMLS
- $410,0003 bd2 ba1.3k sqft1811 16th St, Lewiston, ID 83501ActiveMLS ID #98992106, Steve Knight, RE/MAX Rock-n-Roll Realty. IMLS
- $410,0002 bd5 ba1.8k sqft3406 5th St E, Lewiston, ID 83501ActiveMLS ID #98992173, Christina Cargill, Cargill Real Estate. IMLS
- $374,0003 bd2 ba1.5k sqft619 Burrell Ave, Lewiston, ID 83501ActiveMLS ID #98994783, Anna Montgomery, Refined Realty. IMLS
- $375,0003 bd2 ba1.8k sqft3620 18th St #C, Lewiston, ID 83501ActiveMLS ID #98992974, Kyle Bean, Real Broker LLC. IMLS
