Skip main navigation
Off market
  • $415,900

    1556 Eagle Ridge St NE, Owatonna, MN 55060

    2beds
    1,813sqft
    Townhouse
    Built in 2021
    4,356 Square Feet Lot
    $415,900 Zestimate®
    $229/sqft
    $1,929 Estimated rent

    Home value

    $415,900

    $395,000 - $437,000

    $1,929/mo

    Zestimate® history
    Loading
    Loading...

    Owner options

    List your home for rent

    $1,929/mo

    Rent Zestimate®

    Find your next renter with Zillow Rental Manager. Plus, with online applications, you can quickly screen prospective tenants – for free.

    Learn more

    $1,929/mo

    Rent Zestimate®

    Refinance and save

    $2,811/mo

    Est. payment

    Refinancing to a lower rate could help reduce your monthly payments and save thousands over the life of the loan.

    See today's rates

    $2,811/mo

    Est. payment

    Explore your selling options

    Work with a Zillow partner agent

    Leverage their expertise and Zillow's premium Showcase listings to get your home seen by more buyers.

    Get started

    List with your own agent

    Get your home in front of millions of buyers by listing it on Zillow.

    Learn how to do it

    Sell it yourself

    Take full control of how buyers see your home on Zillow by listing For Sale by Owner (FSBO).

    List your home

    What's special

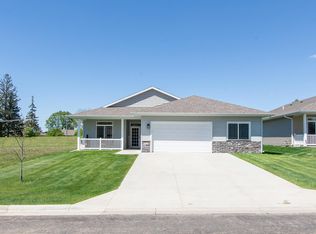
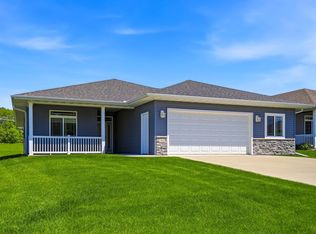
    ITS ABOUT TIME! Time youll gain not having to mow or water the lawn. Time youll save not having to shovel snow in the winter. Time to agree that youve earned the right to fewer homeowner responsibilities, and more amenities! This new construction one-level patio home offers you all of those things - and more. With over 1800 square feet of living space, youll enter into an open & inviting kitchen/living/dining area with an adjacent patio. The kitchen is a show-stopper - featuring an expansive island, granite countertops, soft-close doors/drawers and under-cabinet lighting. The master bedroom offers a large walk-in closet and ensuite bath w/double vanity & beautiful tiled shower. Theres also a second bedroom, full guest bath, and large laundry room. Youll love ALL the extras like in-floor heat, a gas fireplace, oversized double garage, welcoming front porch, and in-ground sprinkler system. ITS TIME to see what you can be enjoying - schedule your private showing today!

    This property is off market, which means it's not currently listed for sale or rent on Zillow. This may be different from what's available on other websites or public sources.
    Facts & features

    Interior

    Bedrooms & bathrooms
    • Bedrooms: 2
    • Bathrooms: 2
    • Full bathrooms: 2
    Heating
    • Gas
    Interior area
    • Total interior livable area: 1,813 sqft

    Property

    Parking
    • Total spaces: 2
    • Parking features: Garage - Attached
    Features
    • Exterior features: Vinyl
    Lot
    • Size: 4,356 sqft
    Details
    • Parcel number: 176120106
    • Zoning: Residential-Single Family

    Construction

    Type & style
    • Home type: Townhouse
    Materials
    • Roof: Asphalt
    Condition
    • Year built: 2021

    Utilities & green energy

    • Sewer: City Sewer/Connected

    Community & neighborhood

    Location
    • Region: Owatonna

    HOA & financial

    HOA
    • Has HOA: Yes
    • HOA fee: $175 monthly

    Other

    Other facts
    • AmenitiesUnit: Porch, Washer/Dryer Hookup, Patio, In-Ground Sprinkler, Master Bedroom Walk-In Closet, Main Floor Master Bedroom
    • BathDesc: Full Master, Main Floor Full Bath
    • Fuel: Natural Gas
    • Exterior: Vinyl
    • GarageDescription: Attached Garage, Heated Garage, Driveway - Concrete
    • Sewer: City Sewer/Connected
    • PresentUse: Yearly
    • Roof: Asphalt Shingles
    • HeatingDescription: In-Floor Heating, Ductless Mini-Split
    • RoomFloor1: Main
    • SpecialSearch: Main Floor Laundry, Main Floor Bedroom, All Living Facilities on One Level
    • DiningRoomDescription: Living/Dining Room
    • FrontageFeet: City
    • Water: City Water/Connected
    • Appliances: Tankless Water Heater, Gas Water Heater
    • HandicapAccess: No Stairs External, Doors 36”+, No Stairs Internal, Partially Wheelchair
    • Zoning: Residential-Single Family
    • Status: Active
    • AssocFeeIncludes: Sanitation, Snow/Lawn Care
    • CONSTRUCTIONSTATUS: Under Construc/Spec Homes
    • TaxYear: 2020.00
    • LotSizeUnits: Acres
    • PowerCompanyName: Other

    Price history

    DateEventPrice
    6/29/2022Sold$374,900$207/sqft
    Source: NorthstarMLS as distributed by MLS GRID #5701207 Report a problem
    6/17/2022Pending sale$374,900$207/sqft
    Source: NorthstarMLS as distributed by MLS GRID #5701207 Report a problem
    7/8/2021Price change$374,900+5.6%$207/sqft
    Source: RE/MAX International #5701207 Report a problem
    3/10/2021Price change$354,900+6%$196/sqft
    Source: RE/MAX Venture #5701207 Report a problem
    1/14/2021Listed for sale$334,900+949.8%$185/sqft
    Source: RE/MAX Venture #5701207 Report a problem
    12/3/2020Sold$31,900+3.2%$18/sqft
    Source: Public Record Report a problem
    3/5/2018Listed for sale$30,900$17/sqft
    Source: RE/MAX Venture #4077517 Report a problem

    Public tax history

    YearProperty taxesTax assessment
    2025$6,282 +4.8%$400,100 +4.5%
    2024$5,994 +4.8%$383,000 +8.3%
    2023$5,720 +155.4%$353,600 +10.7%
    2022$2,240 +82.1%$319,300 +290.8%
    2021$1,230 -3.3%$81,700 +308.5%
    2020$1,272 +0.3%$20,000 +2%
    2019$1,268 +5.5%$19,600
    2018$1,202 +278%$19,600 +33.3%
    2017$318 $14,700
    2016-- $14,700
    2015-- --
    2014-- --
    2013-- --
    2012-- --
    2011-- --
    2010-- --

    Find assessor info on the county website

    Neighborhood: 55060

    Nearby schools

    GreatSchools rating
    Get a cash offer in 3 minutes
    Find out how much your home could sell for in as little as 3 minutes with a no-obligation cash offer.
    Estimated market value
    $415,900
    Get a cash offer in 3 minutes
    Find out how much your home could sell for in as little as 3 minutes with a no-obligation cash offer.
    Estimated market value
    $415,900