Nestled in the tranquil neighborhood of Casa Linda Estates - with oversized lots, wide, curvy streets and hundred year old trees - lies a newly built masterpiece that makes a statement from the moment you round the corner. Every inch of this home has been carefully crafted and thoughtfully executed and you will feel it immediately upon stepping inside. The entryway has floor to ceiling windows, offering picturesque views of the backyard. You’ll find that same effect throughout the downstairs living space. An abundance of windows providing natural light, high ceilings and a flow through rooms that makes it feel wide open, yet each space has its own unique feel. It’s the designer details and finishes that really make this house stand out. The living space flows effortlessly into the kitchen, complete with custom built cabinetry, premium appliances, a scullery, walk-in pantry and separate bar. A breakfast nook looks outside to the covered porch, while the formal dining room at the front of the house makes for a perfect setting for entertaining guests while the sunset casts a golden glow. Also downstairs on its own wing is the primary suite and bath, including a spacious double vanity, free standing tub and separate shower. On the other side of the home, behind a jib (hidden) door in the kitchen, is a dedicated office and a guest room with an ensuite bathroom, to provide peace and privacy. Upstairs has plenty more space to spread out. A huge secondary living space, small room for a gym or hobby area, and an additional three bedrooms and bathrooms and a laundry room that even has its own unique designer touches. The corner lot is grand, and the private backyard has a 8’ fence with electric gate, covered porch with built-in fireplace and gorgeous landscaping. Just over a mile to White Rock Lake, the Arboretum and dozens of shops and restaurants, this location offers peaceful surroundings with quick access to all that East Dallas has to offer.
Sold
Price Unknown
1556 El Campo Dr, Dallas, TX 75218
5beds
4,766sqft
Single Family Residence
Built in 2025
0.42 Acres Lot
$2,215,300 Zestimate®
$--/sqft
$7,713 Estimated rent
Home value
$2,215,300
$1.99M - $2.46M
$7,713/mo
Zestimate® history
Owner options
List your home for rent
$7,713/mo
Rent Zestimate®
Find your next renter with Zillow Rental Manager. Plus, with online applications, you can quickly screen prospective tenants – for free.
$7,713/mo
Rent Zestimate®
Refinance and save
Refinancing to a lower rate could help reduce your monthly payments and save thousands over the life of the loan.
Explore your selling options
Work with a Zillow partner agent
Leverage their expertise and Zillow's premium Showcase listings to get your home seen by more buyers.
Get startedList with your own agent
Get your home in front of millions of buyers by listing it on Zillow.
Learn how to do itSell it yourself
Take full control of how buyers see your home on Zillow by listing For Sale by Owner (FSBO).
List your homeWhat's special
Built-in fireplaceDesigner details and finishesPrivate backyardFloor to ceiling windowsHundred year old treesDedicated officeHigh ceilings
Zillow last checked:
Listing updated:
Listed by:
Catherine Blevens 0652341 832-545-1156,
Compass RE Texas, LLC 214-814-8100,
Brandon Greenough 0756802 214-608-8388,
Compass RE Texas, LLC
Bought with:
Catherine Blevens
Compass RE Texas, LLC
Source: NTREIS,MLS#: 20904435
Facts & features
Interior
Bedrooms & bathrooms
- Bedrooms: 5
- Bathrooms: 6
- Full bathrooms: 5
- 1/2 bathrooms: 1
Primary bedroom
- Features: Dual Sinks, En Suite Bathroom, Garden Tub/Roman Tub, Separate Shower, Walk-In Closet(s)
- Level: First
- Dimensions: 18 x 14
Bedroom
- Features: En Suite Bathroom, Walk-In Closet(s)
- Level: First
- Dimensions: 14 x 13
Bedroom
- Level: Second
- Dimensions: 13 x 15
Bedroom
- Level: Second
- Dimensions: 13 x 13
Bedroom
- Features: En Suite Bathroom, Walk-In Closet(s)
- Level: Second
- Dimensions: 16 x 13
Bonus room
- Level: Second
- Dimensions: 12 x 6
Breakfast room nook
- Level: First
- Dimensions: 13 x 11
Dining room
- Features: Built-in Features
- Level: First
- Dimensions: 15 x 15
Game room
- Level: Second
- Dimensions: 19 x 19
Kitchen
- Features: Breakfast Bar, Built-in Features, Butler's Pantry, Kitchen Island, Stone Counters, Walk-In Pantry
- Level: First
- Dimensions: 15 x 10
Laundry
- Features: Built-in Features, Utility Sink
- Level: Second
- Dimensions: 8 x 10
Living room
- Features: Fireplace
- Level: First
- Dimensions: 20 x 25
Mud room
- Features: Built-in Features, Closet
- Dimensions: 10 x 10
Office
- Features: Built-in Features
- Level: First
- Dimensions: 10 x 9
Heating
- Central, Natural Gas, Zoned
Cooling
- Attic Fan, Central Air, Electric, Zoned
Appliances
- Included: Built-In Gas Range, Built-In Refrigerator, Double Oven, Dishwasher, Electric Oven, Gas Cooktop, Disposal, Microwave, Refrigerator, Tankless Water Heater, Wine Cooler
- Laundry: Washer Hookup, Electric Dryer Hookup, Laundry in Utility Room
Features
- Built-in Features, Chandelier, Dry Bar, Decorative/Designer Lighting Fixtures, Double Vanity, Eat-in Kitchen, High Speed Internet, Kitchen Island, Open Floorplan, Pantry, Vaulted Ceiling(s), Natural Woodwork, Walk-In Closet(s), Wired for Sound
- Flooring: Carpet, Tile, Wood
- Has basement: No
- Number of fireplaces: 2
- Fireplace features: Decorative, Family Room, Gas Starter, Outside, Wood Burning
Interior area
- Total interior livable area: 4,766 sqft
Property
Parking
- Total spaces: 2
- Parking features: Door-Single, Driveway, Electric Gate, Garage, Garage Door Opener, Oversized, Garage Faces Rear, Storage
- Attached garage spaces: 2
- Has uncovered spaces: Yes
Features
- Levels: Two
- Stories: 2
- Patio & porch: Awning(s), Patio, Covered
- Exterior features: Awning(s), Lighting, Rain Gutters
- Pool features: None
- Fencing: Gate,High Fence,Wood
Lot
- Size: 0.42 Acres
- Features: Corner Lot, Backs to Greenbelt/Park, Irregular Lot, Landscaped, Sprinkler System, Few Trees
Details
- Parcel number: 00000374461000000
Construction
Type & style
- Home type: SingleFamily
- Architectural style: Contemporary/Modern,Detached
- Property subtype: Single Family Residence
Materials
- Brick
- Foundation: Slab
- Roof: Composition
Condition
- New construction: Yes
- Year built: 2025
Utilities & green energy
- Sewer: Public Sewer
- Water: Public
- Utilities for property: Sewer Available, Water Available
Green energy
- Energy efficient items: Appliances, Construction, Insulation, Thermostat, Water Heater, Windows
Community & HOA
Community
- Security: Carbon Monoxide Detector(s), Smoke Detector(s)
- Subdivision: Casa Linda Estates
HOA
- Has HOA: No
Location
- Region: Dallas
Financial & listing details
- Tax assessed value: $1,430,950
- Annual tax amount: $6,998
- Date on market: 4/23/2025
- Cumulative days on market: 12 days
- Listing terms: Cash,Conventional,VA Loan
- Exclusions: Staging furniture.
Price history
| Date | Event | Price |
|---|---|---|
| 6/2/2025 | Sold | -- |
Source: NTREIS #20904435 Report a problem | ||
| 5/12/2025 | Pending sale | $2,295,000$482/sqft |
Source: NTREIS #20904435 Report a problem | ||
| 5/5/2025 | Contingent | $2,295,000$482/sqft |
Source: NTREIS #20904435 Report a problem | ||
| 4/23/2025 | Listed for sale | $2,295,000$482/sqft |
Source: NTREIS #20904435 Report a problem | ||
Public tax history
| Year | Property taxes | Tax assessment |
|---|---|---|
| 2025 | $31,863 +355.3% | $1,430,950 +357% |
| 2024 | $6,998 +112.5% | $313,120 -45.4% |
| 2023 | $3,293 -33.6% | $573,970 +33.5% |
| 2022 | $4,962 +2.9% | $429,830 +21% |
| 2021 | $4,823 +4.7% | $355,090 |
| 2020 | $4,608 +6.1% | $355,090 |
| 2019 | $4,343 -27.4% | $355,090 +7.8% |
| 2018 | $5,982 +15.8% | $329,400 +38.3% |
| 2017 | $5,167 +3.9% | $238,230 +3.7% |
| 2016 | $4,973 -3.3% | $229,810 |
| 2015 | $5,145 | $229,810 |
| 2014 | $5,145 | $229,810 |
| 2013 | -- | -- |
| 2012 | -- | -- |
| 2011 | -- | -- |
| 2010 | -- | -- |
| 2009 | -- | -- |
| 2008 | -- | -- |
| 2007 | -- | -- |
| 2005 | -- | -- |
| 2004 | -- | -- |
| 2003 | -- | -- |
| 2002 | -- | -- |
| 2001 | -- | -- |
Find assessor info on the county website
Neighborhood: 75218
Nearby homes
- $871,1004 bd2 ba2k sqft1552 El Campo Dr, Dallas, TX 75218Off Market

- $1,013,1004 bd3 ba2.3k sqft1548 El Campo Dr, Dallas, TX 75218Off Market
- $--3 bd2 ba2k sqft9318 Alta Mira Dr, Dallas, TX 75218Sold
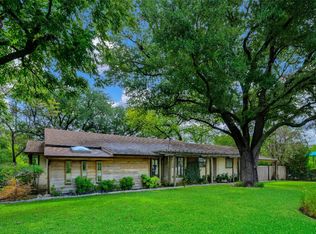
- $1,486,4005 bd4 ba5.2k sqft1557 El Campo Dr, Dallas, TX 75218Off Market
- $879,8000.697 Acres9322 Alta Mira Dr, Dallas, TX 75218Off Market
- $594,3002 bd2 ba1.4k sqft1553 El Campo Dr, Dallas, TX 75218Off Market
- $765,7003 bd2 ba1.8k sqft1561 El Campo Dr, Dallas, TX 75218Off Market
- $1,400,0000.99 Acres1539 Bella Vista Dr, Dallas, TX 75218Lot/Land
Nearby schools
GreatSchools rating
- 8/10Alex Sanger Elementary SchoolGrades: PK-8Distance: 0.9 mi
- 4/10Bryan Adams High SchoolGrades: 9-12Distance: 1.1 mi
- 5/10W High Gaston Middle SchoolGrades: 6-8Distance: 0.3 mi
Schools provided by the listing agent
- Elementary: Sanger
- Middle: Gaston
- High: Adams
- District: Dallas ISD
Source: NTREIS. This data may not be complete. We recommend contacting the local school district to confirm school assignments for this home.
Get a cash offer in 3 minutes
Find out how much your home could sell for in as little as 3 minutes with a no-obligation cash offer.
Estimated market value
$2,215,300
Get a cash offer in 3 minutes
Find out how much your home could sell for in as little as 3 minutes with a no-obligation cash offer.
Estimated market value
$2,215,300
- Texas
- Dallas County
- Dallas
- 75218
- 1556 El Campo Dr
Nearby cities
Nearby neighborhoods
Nearby zip codes
Other Dallas Topics
