Welcome to 1556 Flanders Avenue in San Antonio, TX! This freshly remodeled 2 bed 1 bath home is perfect for small families or would make the perfect rental property. Brand new mini-split systems for year-round comfort. The spacious lot is great for gardening, BBQs, or just relaxing. Whether you're enjoying coffee on the porch or hosting a backyard bash, this place is full of possibilities. Check out 1556 Flanders Avenue and see why it's the perfect place to make your home!
Sold
Price Unknown
1556 Flanders, San Antonio, TX 78211
2beds
657sqft
Single Family Residence
Built in 1940
7,448 Square Feet Lot
$124,400 Zestimate®
$--/sqft
$1,233 Estimated rent
Home value
$124,400
$116,000 - $134,000
$1,233/mo
Zestimate® history
Owner options
List your home for rent
$1,233/mo
Rent Zestimate®
Find your next renter with Zillow Rental Manager. Plus, with online applications, you can quickly screen prospective tenants – for free.
$1,233/mo
Rent Zestimate®
Refinance and save
Refinancing to a lower rate could help reduce your monthly payments and save thousands over the life of the loan.
Explore your selling options
Work with a Zillow partner agent
Leverage their expertise and Zillow's premium Showcase listings to get your home seen by more buyers.
Get startedList with your own agent
Get your home in front of millions of buyers by listing it on Zillow.
Learn how to do itSell it yourself
Take full control of how buyers see your home on Zillow by listing For Sale by Owner (FSBO).
List your homeWhat's special
Zillow last checked:
Listing updated:
Listed by:
Aaron Ortiz TREC #778588 (210) 332-7243,
Compass RE Texas, LLC - SA
Source: LERA MLS,MLS#: 1849659
Facts & features
Interior
Bedrooms & bathrooms
- Bedrooms: 2
- Bathrooms: 1
- Full bathrooms: 1
Primary bedroom
- Features: Ceiling Fan(s)
- Area: 100
- Dimensions: 10 x 10
Bedroom 2
- Area: 100
- Dimensions: 10 x 10
Kitchen
- Area: 96
- Dimensions: 12 x 8
Living room
- Area: 168
- Dimensions: 12 x 14
Heating
- Other, Electric
Cooling
- Other
Appliances
- Included: Gas Cooktop, Refrigerator
- Laundry: Washer Hookup, Dryer Connection
Features
- One Living Area, Master Downstairs, Ceiling Fan(s)
- Flooring: Carpet, Linoleum
- Windows: Window Coverings
- Has fireplace: No
- Fireplace features: Not Applicable
Interior area
- Total structure area: 657
- Total interior livable area: 657 sqft
Property
Parking
- Parking features: None
Features
- Levels: One
- Stories: 1
- Pool features: None
Lot
- Size: 7,448 Square Feet
- Features: Curbs, Sidewalks
- Residential vegetation: Mature Trees (ext feat)
Details
- Parcel number: 089680010021
Construction
Type & style
- Home type: SingleFamily
- Property subtype: Single Family Residence
Materials
- Siding, Fiber Cement
- Roof: Composition
Condition
- Pre-Owned
- New construction: No
- Year built: 1940
Utilities & green energy
- Utilities for property: City Garbage service
Community & HOA
Community
- Features: None
- Subdivision: Harlandale
Location
- Region: San Antonio
Financial & listing details
- Tax assessed value: $78,870
- Annual tax amount: $2,127
- Date on market: 3/13/2025
- Cumulative days on market: 18 days
- Listing terms: Conventional,FHA,VA Loan,Cash
- Road surface type: Paved
Price history
| Date | Event | Price |
|---|---|---|
| 4/15/2025 | Sold | -- |
Source:  LERA MLS #1849659 Report a problem LERA MLS #1849659 Report a problem | ||
| 3/31/2025 | Pending sale | $125,400$191/sqft |
Source: LERA MLS #1849659 Report a problem | ||
| 3/18/2025 | Contingent | $125,400$191/sqft |
Source: LERA MLS #1849659 Report a problem | ||
| 3/13/2025 | Listed for sale | $125,400$191/sqft |
Source: LERA MLS #1849659 Report a problem | ||
| 2/23/2004 | Sold | -- |
Source: Public Record Report a problem | ||
Public tax history
| Year | Property taxes | Tax assessment |
|---|---|---|
| 2025 | $828 -5.8% | $78,870 -5.8% |
| 2024 | $879 +1.8% | $83,700 +3.6% |
| 2023 | $863 -37.8% | $80,817 +10% |
| 2022 | $1,387 +153% | $73,470 +28.9% |
| 2021 | $548 | $57,010 +66.6% |
| 2020 | $548 +17.3% | $34,228 +10% |
| 2019 | $468 | $31,116 +10% |
| 2018 | $468 +35.4% | $28,287 +10% |
| 2017 | $345 +13.2% | $25,715 +10% |
| 2016 | $305 -4.7% | $23,377 +10% |
| 2015 | $320 | $21,252 +10% |
| 2014 | $320 | $19,320 -1.5% |
| 2013 | -- | $19,620 +1.4% |
| 2012 | -- | $19,348 +10% |
| 2011 | -- | $17,589 +10% |
| 2010 | -- | $15,990 -3.1% |
| 2009 | -- | $16,510 -7.6% |
| 2008 | -- | $17,860 +6.2% |
| 2007 | -- | $16,810 -0.7% |
| 2006 | -- | $16,930 +9.4% |
| 2005 | -- | $15,470 |
| 2004 | -- | -- |
| 2003 | -- | -- |
| 2002 | -- | -- |
| 2001 | -- | -- |
| 2000 | -- | -- |
Find assessor info on the county website
Neighborhood: 78211
Nearby homes
- $87,8002 bd1 ba1.1k sqft1558 Flanders Ave, San Antonio, TX 78211Off Market
- $162,6003 bd2 ba1k sqft651 Elks Dr, San Antonio, TX 78211Off Market

- $88,3001 bd1 ba744 sqft1560 Flanders Ave, San Antonio, TX 78211Off Market
- $177,0003 bd2 ba1k sqft1542 Flanders Ave, San Antonio, TX 78211Off Market
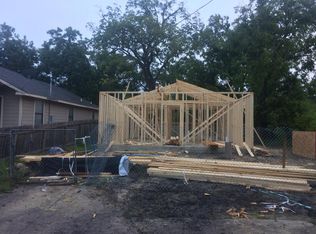
- $166,7003 bd2 ba960 sqft1540 Flanders Ave, San Antonio, TX 78211Off Market
- $193,9003 bd2 ba1k sqft654 Elks Dr, San Antonio, TX 78211Off Market
- $58,6001 bd1 ba312 sqft1553 Flanders Ave, San Antonio, TX 78211Off Market
- $67,1001 bd1 ba618 sqft1551 Flanders Ave, San Antonio, TX 78211Off Market
Nearby schools
GreatSchools rating
- 2/10Stonewall/Flanders Elementary SchoolGrades: PK-5Distance: 0.9 mi
- 5/10A Leal Jr Middle SchoolGrades: 6-8Distance: 0.8 mi
- 2/10Harlandale High SchoolGrades: 9-12Distance: 2 mi
Schools provided by the listing agent
- Elementary: Columbia Heights
- Middle: Leal
- High: Harlandale
- District: Harlandale I.S.D
Source: LERA MLS. This data may not be complete. We recommend contacting the local school district to confirm school assignments for this home.
Get a cash offer in 3 minutes
Find out how much your home could sell for in as little as 3 minutes with a no-obligation cash offer.
Estimated market value
$124,400
Get a cash offer in 3 minutes
Find out how much your home could sell for in as little as 3 minutes with a no-obligation cash offer.
Estimated market value
$124,400
- Texas
- Bexar County
- San Antonio
- 78211
- 1556 Flanders
Nearby cities
Nearby neighborhoods
Nearby zip codes
Other San Antonio Topics
