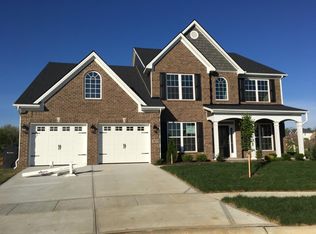
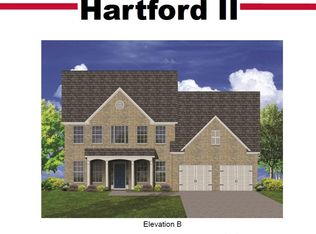

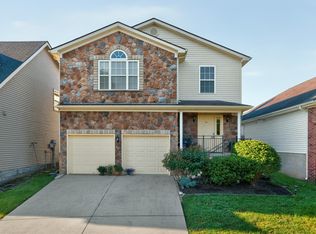
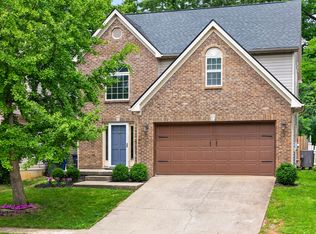
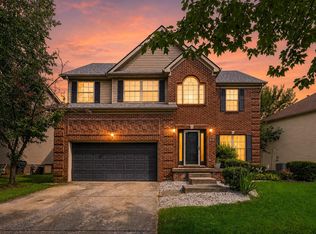
$691,5004 bd|3 ba|3.3k sqft1800 Cattle Path, Lexington, KY 40509Off MarketNo image available for this property
$437,7004 bd|2 ba|2.3k sqft3521 Bay Springs Park, Lexington, KY 40509Off MarketNo image available for this property
$460,8003 bd|2 ba|2.4k sqft3517 Bay Springs Park, Lexington, KY 40509Off MarketNo image available for this property
$572,0005 bd|3 ba|2.7k sqft3389 Blackford Pkwy, Lexington, KY 40509Off MarketNo image available for this property
$356,0004 bd|3 ba|2k sqft3048 Sewanee Ln, Lexington, KY 40509For SaleMLS ID #26021143, Richard Xiao, Kevin Huang Realty. Imagine MLS
$429,9004 bd|3 ba|2.4k sqft3309 Hibernia Pass, Lexington, KY 40509For SaleMLS ID #26013058, Travis Hickerson, CENTURY 21 Advantage Realty. Imagine MLS
$349,9003 bd|3 ba|1.9k sqft1209 Morning Side Dr, Lexington, KY 40509For SaleMLS ID #26016655, David Kincer, RE/MAX Creative Realty. Imagine MLS
$430,0004 bd|3 ba|2.1k sqft631 Brookgreen Ln, Lexington, KY 40509For SaleMLS ID #26022189, K Lyndi Huddleston, Lifstyl Real Estate. Imagine MLS
$398,0004 bd|3 ba|1.8k sqft3732 Wargrave Walk, Lexington, KY 40509For SaleNo image available for this propertyMLS ID #26011246, Casey R Weesner, Weesner Properties, Inc.. Imagine MLS
$514,9004 bd|3 ba|2.2k sqft1333 Angus Trl, Lexington, KY 40509For SaleNo image available for this propertyMLS ID #26021865, Troy E Ballard, Lifstyl Real Estate. Imagine MLS
$385,0003 bd|3 ba|1.9k sqft3637 Amick Way, Lexington, KY 40509For SaleNo image available for this propertyMLS ID #26017989, Cynthia Trgo, Diamond Real Estate Group, Inc. Imagine MLS
$510,0004 bd|3 ba|2.2k sqft3349 Hibernia Pass, Lexington, KY 40509For SaleNo image available for this propertyMLS ID #26014517, Nicholas Ratliff, Real Broker, LLC - Lexington. Imagine MLS
$484,9003 bd|2 ba|1.8k sqft3521 Polo Club Blvd, Lexington, KY 40509For SaleNo image available for this propertyMLS ID #26012318, Deborah Burgett, Re/Max Creative Realty - Mountain Legacy Group. Imagine MLS
$324,9003 bd|2 ba|1.4k sqft2612 Crystal Falls Rd, Lexington, KY 40509For SaleNo image available for this propertyMLS ID #26014882, Kelly Karls, eXp Realty, LLC. Imagine MLS
$459,0004 bd|3 ba|2.3k sqft1016 Marco Ln, Lexington, KY 40509For SaleNo image available for this propertyMLS ID #26013002, Q Kevin Huang, Kevin Huang Realty. Imagine MLS
$475,0004 bd|4 ba|2.6k sqft2432 Gooseberry Cir, Lexington, KY 40509For SaleNo image available for this propertyMLS ID #26015499, Bryan Little, Keller Williams Commonwealth. Imagine MLS
$399,0003 bd|3 ba|2k sqft947 Star Shoot Pkwy, Lexington, KY 40509For SaleNo image available for this propertyMLS ID #26015099, Julee Albina, Bluegrass Sotheby's International Realty. Imagine MLS
$379,9003 bd|3 ba|2.2k sqft3917 Crosby Dr, Lexington, KY 40515For SaleNo image available for this propertyMLS ID #26011761, Eric Chumley, Christies International Real Estate Bluegrass. Imagine MLS
$499,0004 bd|3 ba|2.4k sqft1072 Kavenaugh Ln, Lexington, KY 40509For SaleNo image available for this propertyMLS ID #26010844, Suzanne H Elliott, Berkshire Hathaway de Movellan Properties. Imagine MLS
$535,0004 bd|3 ba|2.7k sqft3573 Polo Club Blvd, Lexington, KY 40509For SaleNo image available for this propertyMLS ID #26012977, Whitney Ann Ensor, Ensor Real Estate, LLC. Imagine MLS
$470,0005 bd|3 ba|3k sqft4636 Larkhill Ln, Lexington, KY 40509For SaleNo image available for this propertyMLS ID #26017267, Sarah B Espinosa, RE/MAX Creative Realty. Imagine MLS
$375,0004 bd|2 ba|1.6k sqft888 Lauderdale Dr, Lexington, KY 40515For SaleNo image available for this propertyMLS ID #26021596, Sarah B Espinosa, RE/MAX Creative Realty. Imagine MLS
$324,9003 bd|3 ba|1.7k sqft408 Cunningham Ln, Lexington, KY 40508For SaleNo image available for this propertyMLS ID #26020524, Zach Johnson, The Brokerage. Imagine MLS
$399,0003 bd|4 ba|1.7k sqft3127 Liberty Cir, Lexington, KY 40509For SaleNo image available for this propertyMLS ID #26016429, W Tyce McCullough, Rector Hayden Realtors. Imagine MLS