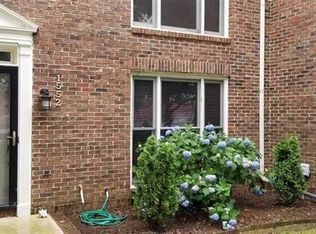
Welcome Home to Beautiful Jones Valley! This highly desired area boasts plentiful amenities directly outside your doorstep! From shopping, restaurants, and outdoor activities such as parks, golf courses, access to the greenway, beautiful mountain views, and a 5-minute commute to Redstone Arsenal via Martin Rd Gate 7. This fully renovated townhome is low maintenance living at its finest with lawncare included. Featuring upgraded stainless-steel appliances & custom kitchen, new flooring, upgraded lighting and crown molding, peaceful privacy fenced backyard area great for entertaining, and an oversized 2 car garage.
Sold for $300,000
$300,000
1556 Four Mile Post Rd SE, Huntsville, AL 35802
2beds
1,490sqft
Townhouse
Built in 1982
3,484.8 Square Feet Lot
$299,600 Zestimate®
$201/sqft
$1,615 Estimated rent
Home value
$299,600
$285,000 - $315,000
$1,615/mo
Zestimate® history
Owner options
List your home for rent
$1,615/mo
Rent Zestimate®
Find your next renter with Zillow Rental Manager. Plus, with online applications, you can quickly screen prospective tenants – for free.
$1,615/mo
Rent Zestimate®
Refinance and save
$2,190/mo
Est. payment
Refinancing to a lower rate could help reduce your monthly payments and save thousands over the life of the loan.
$2,190/mo
Est. payment
Explore your selling options
Work with a Zillow partner agent
Leverage their expertise and Zillow's premium Showcase listings to get your home seen by more buyers.
Get startedList with your own agent
Get your home in front of millions of buyers by listing it on Zillow.
Learn how to do itSell it yourself
Take full control of how buyers see your home on Zillow by listing For Sale by Owner (FSBO).
List your homeWhat's special
Golf coursesBeautiful mountain viewsOutdoor activitiesBeautiful jones valleyCustom kitchenLow maintenance livingUpgraded lighting
Zillow last checked:
Listing updated:
Listed by:
Brittney Saraceni 256-970-8894,
Tennessee Valley Real Estate
Bought with:
Jenifer Owens, 139695
Weichert Realtors-The Sp Plce
Source: ValleyMLS,MLS#: 21859228
Facts & features
Interior
Bedrooms & bathrooms
- Bedrooms: 2
- Bathrooms: 3
- Full bathrooms: 2
- 1/2 bathrooms: 1
Primary bedroom
- Features: 9’ Ceiling, Ceiling Fan(s), Crown Molding, Chair Rail, Isolate, Smooth Ceiling, Window Cov, Wood Floor, Walk-In Closet(s), LVP, Walk in Closet 2
- Level: Second
- Area: 187
- Dimensions: 11 x 17
Bedroom 2
- Features: 9’ Ceiling, Ceiling Fan(s), Crown Molding, Isolate, Smooth Ceiling, Window Cov, Wood Floor, Walk-In Closet(s), LVP Flooring
- Level: Second
- Area: 130
- Dimensions: 10 x 13
Dining room
- Features: 9’ Ceiling, Crown Molding, Chair Rail, Smooth Ceiling, Wood Floor, LVP, Wainscoting
- Level: First
- Area: 117
- Dimensions: 9 x 13
Great room
- Features: 9’ Ceiling, Crown Molding, Chair Rail, Fireplace, Smooth Ceiling, Window Cov, Wood Floor, LVP, Wainscoting
- Level: First
- Area: 238
- Dimensions: 14 x 17
Kitchen
- Features: 9’ Ceiling, Ceiling Fan(s), Crown Molding, Chair Rail, Eat-in Kitchen, Granite Counters, Isolate, Kitchen Island, Pantry, Sitting Area, Smooth Ceiling, Sol Sur Cntrtop, Tile, Window Cov, Wood Floor, LVP, Wainscoting
- Level: First
- Area: 80
- Dimensions: 8 x 10
Heating
- Central 1, Electric
Cooling
- Central 1, Electric
Appliances
- Included: Range, Dishwasher, Microwave, Refrigerator, Ice Maker, Disposal, Electric Water Heater
Features
- Open Floorplan
- Has basement: No
- Number of fireplaces: 1
- Fireplace features: Masonry, One, Wood Burning
Interior area
- Total interior livable area: 1,490 sqft
Property
Features
- Levels: Two
- Stories: 2
Lot
- Size: 3,484 sqft
- Dimensions: 22 x 166
Details
- Parcel number: 1804200003050.000
- Other equipment: Electronic Locks
Construction
Type & style
- Home type: Townhouse
- Architectural style: Traditional
- Property subtype: Townhouse
Materials
- Foundation: Slab
Condition
- New construction: No
- Year built: 1982
Utilities & green energy
- Sewer: Public Sewer
- Water: Public
Community & neighborhood
Security
- Security features: Audio/Video Camera
Location
- Region: Huntsville
- Subdivision: Huntington Place
HOA & financial
HOA
- Has HOA: Yes
- HOA fee: $480 annually
- Association name: Hunnington Place Homeowner's Association
Other
Other facts
- Listing agreement: Agency
Price history
| Date | Event | Price |
|---|---|---|
| 6/28/2024 | Sold | $300,000-1.6%$201/sqft |
Source:  ValleyMLS #21859228 Report a problem ValleyMLS #21859228 Report a problem | ||
| 5/14/2024 | Pending sale | $305,000$205/sqft |
Source: ValleyMLS #21859228 Report a problem | ||
| 4/27/2024 | Listed for sale | $305,000+90.6%$205/sqft |
Source: ValleyMLS #21859228 Report a problem | ||
| 6/28/2013 | Sold | $160,000-3%$107/sqft |
Source: ValleyMLS #524044 Report a problem | ||
| 2/6/2013 | Listed for sale | $164,900$111/sqft |
Source: Rise Real Estate, Inc. #524044 Report a problem | ||
Public tax history
| Year | Property taxes | Tax assessment |
|---|---|---|
| 2025 | $1,387 +45.2% | $27,360 +58.2% |
| 2024 | $955 +5.1% | $17,300 +4.8% |
| 2023 | $909 +1.3% | $16,500 +1.2% |
| 2022 | $897 +8.4% | $16,300 +7.9% |
| 2021 | $828 +9.9% | $15,100 +9.3% |
| 2020 | $754 | $13,820 |
| 2019 | $754 | $13,820 +3.6% |
| 2018 | $754 +5.5% | $13,340 +1.5% |
| 2017 | $714 | $13,140 |
| 2016 | $714 | $13,140 |
| 2015 | $714 +1.5% | $13,140 +1.4% |
| 2014 | $704 | $12,960 +3% |
| 2013 | -- | $12,580 |
| 2012 | -- | $12,580 |
| 2011 | -- | $12,580 |
Find assessor info on the county website
Neighborhood: 35802
Nearby schools
GreatSchools rating
- 4/10Whitesburg Elementary SchoolGrades: PK-5Distance: 1.5 mi
- 4/10Whitesburg Middle SchoolGrades: 6-8Distance: 1.6 mi
- 8/10Virgil Grissom High SchoolGrades: 9-12Distance: 2.8 mi
Schools provided by the listing agent
- Elementary: Whitesburg
- Middle: Whitesburg
- High: Grissom High School
Source: ValleyMLS. This data may not be complete. We recommend contacting the local school district to confirm school assignments for this home.
Get a cash offer in 3 minutes
Find out how much your home could sell for in as little as 3 minutes with a no-obligation cash offer.
Estimated market value
$299,600
Get a cash offer in 3 minutes
Find out how much your home could sell for in as little as 3 minutes with a no-obligation cash offer.
Estimated market value
$299,600
- Alabama
- Madison County
- Huntsville
- 35802
- 1556 Four Mile Post Rd SE
Nearby cities
Nearby neighborhoods
Nearby zip codes
Other Huntsville Topics
