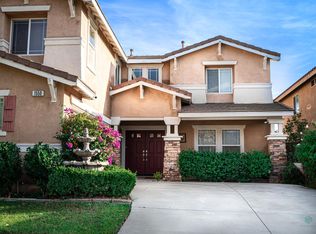
Exciting News! We've just improved the price on this stunning property to make it even more irresistible for its next lucky owner. Take advantage of this incredible opportunity to own a home that combines comfort, style, and value. This is your chance to make this dream home your own--don't wait! This home is built by KB Homes, and part of the Colonies community with nearby amenities like parks and shopping. The neighborhood offers a family-friendly environment.This stunning two-story home in the desirable Colonies community of North Upland is ready for you to move in with confidence, having been pre-inspected to ensure peace of mind. Built by KB Homes in 2004, it's situated in the Carnegia neighborhood and offers approximately 3,050 square feet of living space with 4 bedrooms, a large loft, and 2.5 bathrooms. (The downstairs office/exercise room, without a closet, serves as a versatile 4th bedroom option.) An additional upstairs loft can be converted into a 5th bedroom or office space.With over $150,000 in upgrades, the home features a grand double-door entry, high ceilings, wood-like and ceramic tile flooring, crown molding, recessed lighting, dual-pane windows with custom coverings, ceiling fans, an indoor laundry room, and an abundance of natural light!The formal living and dining rooms exude elegance, while the spacious kitchen boasts cherry wood cabinetry, granite countertops with a glass tile backsplash, a walk-in pantry, a breakfast bar, and stainless steel appliances, including a Bosch double oven and dishwasher plus a Whirlpool range. An adjoining family room with a custom entertainment center is perfect for entertaining.The large master suite includes a remodeled bathroom with a walk-in closet, dual sinks with quartz countertops, a soaking tub, and a separate shower. Outside, enjoy a low-maintenance backyard with a flower bed, fruit trees, an Aluma wood-covered patio, and a dog run. The 3-car garage includes metal doors and a finished third bay. With a tile roof and mountain views, this home is in the Upland Unified School District, close to shopping, dining, and parks. Don't miss this pre-inspected home offering incredible upgrades and unmatched peace of mind!
Sold for $1,038,000
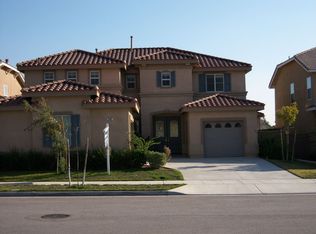
Street View
Zillow last checked:
Listing updated:
Bought with:
Brenda Geraci, DRE #01373612
KELLER WILLIAMS REALTY COLLEGE PARK
Source: CRMLS,MLS#: P1-19742 Originating MLS: California Regional MLS (Ventura & Pasadena-Foothills AORs)
Originating MLS: California Regional MLS (Ventura & Pasadena-Foothills AORs)Price history
| Date | Event | Price |
|---|---|---|
| 1/23/2025 | Sold | $1,038,000$340/sqft |
Source:  CRMLS #P1-19742 Report a problem CRMLS #P1-19742 Report a problem | ||
| 12/20/2024 | Pending sale | $1,038,000$340/sqft |
Source:  Douglas Elliman #P1-19742 Report a problem Douglas Elliman #P1-19742 Report a problem | ||
| 12/20/2024 | Contingent | $1,038,000$340/sqft |
Source: CRMLS #P1-19742 Report a problem | ||
| 11/20/2024 | Price change | $1,038,000-2.8%$340/sqft |
Source: CRMLS #P1-19742 Report a problem | ||
| 10/26/2024 | Listed for sale | $1,068,000+74.2%$350/sqft |
Source: CRMLS #P1-19742 Report a problem | ||
| 4/28/2016 | Sold | $613,000-9.2%$201/sqft |
Source: Public Record Report a problem | ||
| 3/31/2005 | Sold | $675,000+38.5%$221/sqft |
Source: Public Record Report a problem | ||
| 2/20/2004 | Sold | $487,500$160/sqft |
Source: Public Record Report a problem | ||
Get a cash offer in 3 minutes
Find out how much your home could sell for in as little as 3 minutes with a no-obligation cash offer.
Estimated market value
$1,022,900
