Open House Cancelled! Beautifully updated modern farmhouse filled with character, charm, and thoughtful renovations throughout. This spacious 4-bedroom home offers a versatile floor plan with a bedroom on the main level and three additional bedrooms upstairs, allowing flexibility for a primary suite on either floor. The home features two large, beautifully renovated full bathrooms designed with modern finishes and plenty of space to unwind. The stunning kitchen has been completely updated and opens directly into the expansive living area, where a cozy fireplace creates the perfect gathering spot for family and friends. The finished basement adds even more living and entertaining space with a custom bar area and room for movie nights, game days, or relaxing weekends at home. A bright sun porch leads out to the patio and peaceful backyard, creating an ideal setting to enjoy the outdoors. Situated on a scenic half-acre lot surrounded by mature trees, this property offers privacy and a relaxing country feel while still being close to everyday conveniences. Completing the package is a brand-new detached 1-car garage, adding extra storage. With its blend of modern updates, farmhouse charm, and spacious living areas, this move-in-ready home is one you won’t want to miss.
Sold for $389,900
Street View
$389,900
1556 Glendale St, Saint Clair, MI 48079
4beds
2,976sqft
Single Family Residence
Built in 1934
0.52 Acres Lot
$392,700 Zestimate®
$131/sqft
$1,742 Estimated rent
Home value
$392,700
$353,000 - $436,000
$1,742/mo
Zestimate® history
Owner options
List your home for rent
$1,742/mo
Rent Zestimate®
Find your next renter with Zillow Rental Manager. Plus, with online applications, you can quickly screen prospective tenants – for free.
$1,742/mo
Rent Zestimate®
Refinance and save
$2,469/mo
Est. payment
Refinancing to a lower rate could help reduce your monthly payments and save thousands over the life of the loan.
$2,469/mo
Est. payment
Explore your selling options
Work with a Zillow partner agent
Leverage their expertise and Zillow's premium Showcase listings to get your home seen by more buyers.
Get startedList with your own agent
Get your home in front of millions of buyers by listing it on Zillow.
Learn how to do itSell it yourself
Take full control of how buyers see your home on Zillow by listing For Sale by Owner (FSBO).
List your homeWhat's special
Zillow last checked:
Listing updated:
Listed by:
Stefanie Distelrath 810-300-3799,
Sine & Monaghan Realtors LLC St Clair,
Jennifer Hayes 810-300-5079,
Sine & Monaghan Realtors LLC St Clair
Bought with:
Danielle Boulier, 6501377923
Sine & Monaghan Realtors LLC St Clair
Source: MiRealSource,MLS#: 50207432 Originating MLS: MiRealSource
Originating MLS: MiRealSourceFacts & features
Interior
Bedrooms & bathrooms
- Bedrooms: 4
- Bathrooms: 2
- Full bathrooms: 2
Rooms
- Room types: Bedroom, Sun/Florida Room
Bedroom 1
- Features: Carpet
- Level: Entry
- Area: 143
- Dimensions: 11 x 13
Bedroom 2
- Features: Carpet
- Level: Upper
- Area: 156
- Dimensions: 12 x 13
Bedroom 3
- Features: Carpet
- Level: Upper
- Area: 132
- Dimensions: 11 x 12
Bedroom 4
- Features: Carpet
- Level: Upper
- Area: 108
- Dimensions: 12 x 9
Bathroom 1
- Features: Ceramic
- Level: Entry
- Area: 80
- Dimensions: 10 x 8
Bathroom 2
- Features: Ceramic
- Level: Upper
- Area: 64
- Dimensions: 8 x 8
Kitchen
- Features: Ceramic
- Level: Entry
- Area: 240
- Dimensions: 24 x 10
Living room
- Features: Carpet
- Level: Entry
- Area: 375
- Dimensions: 25 x 15
Heating
- Forced Air, Natural Gas
Cooling
- Central Air
Appliances
- Included: Dishwasher, Disposal, Range/Oven, Refrigerator, Gas Water Heater
Features
- Walk-In Closet(s), Eat-in Kitchen
- Flooring: Ceramic Tile, Carpet
- Basement: Finished,Full
- Number of fireplaces: 1
- Fireplace features: Living Room, Wood Burning
Interior area
- Total structure area: 3,360
- Total interior livable area: 2,976 sqft
- Finished area above ground: 2,176
- Finished area below ground: 800
Property
Parking
- Total spaces: 1
- Parking features: Detached
- Garage spaces: 1
Features
- Levels: One and One Half
- Stories: 1.5
- Patio & porch: Patio, Porch
- Has view: Yes
- View description: Rural View
- Frontage type: Road
- Frontage length: 150
Lot
- Size: 0.52 Acres
- Dimensions: 150 x 150
- Features: Deep Lot - 150+ Ft., Large Lot - 65+ Ft., Wooded
Details
- Additional structures: Shed(s)
- Parcel number: 075800065000
- Zoning description: Residential
- Special conditions: Private
Construction
Type & style
- Home type: SingleFamily
- Architectural style: Farm House
- Property subtype: Single Family Residence
Materials
- Aluminum Siding
- Foundation: Basement
Condition
- New construction: No
- Year built: 1934
Utilities & green energy
- Sewer: Public Sanitary
- Water: Public
- Utilities for property: Cable/Internet Avail.
Community & HOA
Community
- Subdivision: Oakland Grove Sub
HOA
- Has HOA: No
Location
- Region: Saint Clair
Financial & listing details
- Price per square foot: $131/sqft
- Tax assessed value: $291,400
- Annual tax amount: $5,736
- Date on market: 5/13/2026
- Cumulative days on market: 4 days
- Listing agreement: Exclusive Right To Sell
- Listing terms: Cash,Conventional,VA Loan
Price history
| Date | Event | Price |
|---|---|---|
| 6/23/2026 | Sold | $389,900$131/sqft |
Source:  MiRealSource #50207432 Report a problem MiRealSource #50207432 Report a problem | ||
| 5/17/2026 | Pending sale | $389,900$131/sqft |
Source: MiRealSource #50207432 Report a problem | ||
| 5/15/2026 | Listed for sale | $389,900+7.8%$131/sqft |
Source: MiRealSource #50207432 Report a problem | ||
| 3/20/2024 | Sold | $361,556+1.7%$121/sqft |
Source: MiRealSource #50131292 Report a problem | ||
| 2/13/2024 | Pending sale | $355,600$119/sqft |
Source: MiRealSource #50131292 Report a problem | ||
| 1/11/2024 | Listed for sale | $355,600+134.7%$119/sqft |
Source: MiRealSource #50131292 Report a problem | ||
| 11/17/2022 | Sold | $151,500$51/sqft |
Source: Public Record Report a problem | ||
Public tax history
| Year | Property taxes | Tax assessment |
|---|---|---|
| 2025 | $4,531 -31.1% | $145,700 +10.3% |
| 2024 | $6,578 +142.6% | $132,100 +20.9% |
| 2023 | $2,712 +5.7% | $109,300 +2.1% |
| 2022 | $2,566 | $107,100 -7.8% |
| 2021 | -- | $116,100 +5.5% |
| 2020 | -- | $110,000 +23.5% |
| 2019 | $2,421 | $89,100 +15% |
| 2018 | -- | $77,500 +14% |
| 2017 | -- | $68,000 |
| 2016 | -- | $68,000 +6.3% |
| 2015 | -- | $64,000 +1.6% |
| 2014 | -- | $63,000 +9.6% |
| 2013 | -- | $57,500 -5.7% |
| 2012 | -- | $61,000 -10.3% |
| 2011 | -- | $68,000 |
| 2010 | -- | $68,000 -12.9% |
| 2009 | -- | $78,100 -18% |
| 2008 | -- | $95,300 -6.4% |
| 2007 | -- | $101,812 |
| 2006 | -- | -- |
| 2003 | -- | -- |
| 2002 | -- | $82,476 +15.8% |
| 2001 | -- | $71,233 +6.5% |
| 2000 | -- | $66,906 |
Find assessor info on the county website
Neighborhood: 48079
Nearby homes
- $---- bd-- ba-- sqft1653 Glendale St, Saint Clair, MI 48079Off Market
- $288,5003 bd2 ba1.6k sqft1540 Glendale St, Saint Clair, MI 48079Off Market
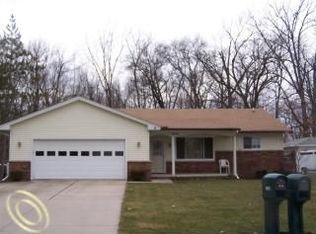
- $13,6000.258 AcresGlendale St, Saint clair, MI 48079Off Market
- $--2 bd1 ba910 sqft1671 & 1673 Glendale St #1673, Saint Clair, MI 48079Off Market
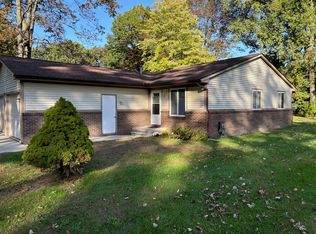
- $243,6004 bd2 ba1.7k sqft1671 & 1673 Glendale St, Saint Clair, MI 48079Off Market
- $---- bd-- ba-- sqft1623 Glendale St, Saint Clair, MI 48079Off Market
- $266,4004 bd2 ba2.3k sqft1561 Glendale St, Saint Clair, MI 48079Off Market
- $289,7004 bd3 ba1.3k sqft1551 Glendale St, Saint Clair, MI 48079Off Market
Nearby schools
GreatSchools rating
- 6/10St. Clair Middle SchoolGrades: 5-8Distance: 2.5 mi
- 7/10St. Clair High SchoolGrades: 9-12Distance: 1.4 mi
Schools provided by the listing agent
- District: East China School District
Source: MiRealSource. This data may not be complete. We recommend contacting the local school district to confirm school assignments for this home.
Get a cash offer in 3 minutes
Find out how much your home could sell for in as little as 3 minutes with a no-obligation cash offer.
Estimated market value
$392,700
Get a cash offer in 3 minutes
Find out how much your home could sell for in as little as 3 minutes with a no-obligation cash offer.
Estimated market value
$392,700
- Michigan
- Saint Clair County
- Saint Clair
- 48079
- 1556 Glendale St
Nearby cities
Nearby zip codes
Other Saint Clair Topics
