The Stratford floorplan at Inverness at Sugarloaf offers 3 bedrooms, 2 full bathrooms and a convenient powder room in a two-story townhome covering 1,866 sq feet. There is a 2-car garage with space for multiple vehicles plus extra storage.
Contemporary and modern, this low maintenance design is built for the way you live. From the moment you open the door, youll be greeted with lots of natural light and spaces that are not only beautiful but functional.
The extended foyer opens to a spacious family room that can accommodate all of your family and friends. Adjoining is a casual dining area, perfect for hosting the holidays. And the island kitchen is ideal for home chefs, offering bar stool seating, sleek cabinetry, granite countertops, stainless steel appliances and a generous pantry.
Upstairs offers a private getaway with a bedroom suite including an adjoining bath with dual vanities, shower and separate garden tub. The two secondary bedrooms offer ample of storage and ensure everyone has their own space. A shared hall bath and convenient laundry complete this design.
Our homes are not only well designed, theyre also smart, as each comes standard with our industry-leading suite of smart home technology that allows you to monitor your home.
Photos used for illustrative purposes and may not depict actual home.
Sold for $384,085
$384,085
1556 Gray Branch Dr, Lawrenceville, GA 30045
3beds
1,866sqft
Townhouse
Built in 2024
-- sqft lot
$349,200 Zestimate®
$206/sqft
$2,351 Estimated rent
Home value
$349,200
$332,000 - $367,000
$2,351/mo
Zestimate® history
Owner options
List your home for rent
$2,351/mo
Rent Zestimate®
Find your next renter with Zillow Rental Manager. Plus, with online applications, you can quickly screen prospective tenants – for free.
$2,351/mo
Rent Zestimate®
Refinance and save
$2,406/mo
Est. payment
Refinancing to a lower rate could help reduce your monthly payments and save thousands over the life of the loan.
$2,406/mo
Est. payment
Explore your selling options
Work with a Zillow partner agent
Leverage their expertise and Zillow's premium Showcase listings to get your home seen by more buyers.
Get startedList with your own agent
Get your home in front of millions of buyers by listing it on Zillow.
Learn how to do itSell it yourself
Take full control of how buyers see your home on Zillow by listing For Sale by Owner (FSBO).
List your homeWhat's special
Zillow last checked:
Listing updated:
Source: DR Horton
Facts & features
Interior
Bedrooms & bathrooms
- Bedrooms: 3
- Bathrooms: 3
- Full bathrooms: 2
- 1/2 bathrooms: 1
Interior area
- Total interior livable area: 1,866 sqft
Property
Parking
- Total spaces: 2
- Parking features: Garage
- Garage spaces: 2
Features
- Levels: 2.0
- Stories: 2
Details
- Parcel number: R5118446
Construction
Type & style
- Home type: Townhouse
- Property subtype: Townhouse
Condition
- New Construction
- New construction: Yes
- Year built: 2024
Details
- Builder name: D.R. Horton - Atlanta East City
Community & HOA
Community
- Subdivision: Inverness at Sugarloaf
Location
- Region: Lawrenceville
Financial & listing details
- Price per square foot: $206/sqft
- Tax assessed value: $374,900
- Annual tax amount: $5,534
- Date on market: 8/26/2024
Price history
| Date | Event | Price |
|---|---|---|
| 10/22/2024 | Sold | $384,0850%$206/sqft |
Source: Public Record Report a problem | ||
| 9/13/2024 | Price change | $384,095-2%$206/sqft |
Source:  DR Horton Report a problem DR Horton Report a problem | ||
| 8/26/2024 | Listed for sale | $392,095$210/sqft |
Source: DR Horton Report a problem | ||
| 7/2/2024 | Listing removed | $392,095$210/sqft |
Source: DR Horton Report a problem | ||
| 6/10/2024 | Price change | $392,095+0.6%$210/sqft |
Source: DR Horton Report a problem | ||
| 4/5/2024 | Price change | $389,595+1.6%$209/sqft |
Source: DR Horton Report a problem | ||
| 3/30/2024 | Price change | $383,595+0.7%$206/sqft |
Source: DR Horton Report a problem | ||
| 3/23/2024 | Price change | $381,095+0.7%$204/sqft |
Source: DR Horton Report a problem | ||
| 3/21/2024 | Listed for sale | $378,595$203/sqft |
Source: DR Horton Report a problem | ||
Public tax history
| Year | Property taxes | Tax assessment |
|---|---|---|
| 2025 | $5,534 +684.7% | $149,960 +649.8% |
| 2024 | $705 | $20,000 |
Find assessor info on the county website
Neighborhood: 30045
Nearby homes
- $363,5553 bd3 ba1.8k sqft402 Elgin Dr, Lawrenceville, GA 30045Sold
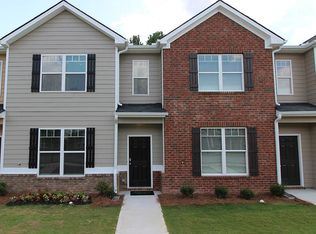
- $363,6153 bd3 ba1.8k sqft400 Elgin Dr, Lawrenceville, GA 30045Sold
- $387,6853 bd3 ba1.8k sqft1552 Gray Branch Dr, Lawrenceville, GA 30045Sold
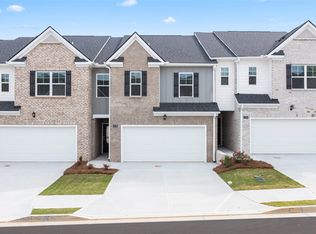
- $387,3953 bd3 ba1.8k sqft1558 Gray Branch Dr, Lawrenceville, GA 30045Sold
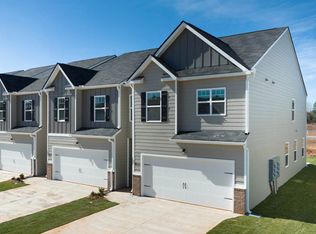
- $351,9003 bd3 ba1.9k sqft998 King Iron Dr, Lawrenceville, GA 30045Off Market
- from $389,6503 bd3 ba1.8k sqftStratford Plan, Inverness at Sugarloaf, Lawrenceville, GA 30045New Construction
- from $385,7503 bd3 ba1.8k sqftSalisbury Plan, Inverness at Sugarloaf, Lawrenceville, GA 30045New Construction
- from $391,7504 bd3 ba1.8k sqftSudbury Plan, Inverness at Sugarloaf, Lawrenceville, GA 30045New Construction
Nearby schools
GreatSchools rating
- 9/10Starling Elementary SchoolGrades: PK-5Distance: 1.6 mi
- 7/10Couch Middle SchoolGrades: 6-8Distance: 1.6 mi
- 8/10Grayson High SchoolGrades: 9-12Distance: 5.1 mi
Schools provided by the MLS
- Elementary: Starling Elementary
- Middle: Couch Middle
- High: Grayson High
- District: Gwinnett County Public Schools
Source: DR Horton. This data may not be complete. We recommend contacting the local school district to confirm school assignments for this home.
Get a cash offer in 3 minutes
Find out how much your home could sell for in as little as 3 minutes with a no-obligation cash offer.
Estimated market value
$349,200
Get a cash offer in 3 minutes
Find out how much your home could sell for in as little as 3 minutes with a no-obligation cash offer.
Estimated market value
$349,200
- Georgia
- Gwinnett County
- Lawrenceville
- 30045
- 1556 Gray Branch Dr
Nearby cities
Nearby zip codes
Other Lawrenceville Topics
