Welcome to this spacious 4-bedroom, 2-bath manufactured home with over 2,100 sq ft, sitting on a beautiful 0.68 acre lot in the quiet and charming community of Princeton, LA. that qualifies for zero down, rural development loan. This property offers plenty of room outside for outdoor fun, gardening, or taking in the peaceful surroundings.
Inside, you will find a bright and open floor plan that creates a warm, inviting space for relaxing or entertaining. The expansive living room area with a cozy wood-burning fireplace is perfect for hosting family and friends and the open kitchen offers plenty of cabinet space, an island, gas cooking stove and stainless steel appliances.
While the primary suite serves as a private retreat with its own en-suite bath and ample walk-in closet space. The master bath features dual sinks, a separate bathtub and shower and direct access to the spacious walk through closet.
The home features a fresh coat of interior paint (2025), a new hot water heater (2025), newer flooring (2023), concrete driveway (2022), and roof (2020).
Enjoy having no backyard neighbors. A storage shed remains with the property, and there is plenty of room for parking vehicles.
Professional photos soon.
Book your private tour today
Sold
Price Unknown
1556 Gray Lake Dr, Princeton, LA 71067
4beds
2,128sqft
Manufactured Home, Single Family Residence
Built in 2006
0.68 Acres Lot
$177,700 Zestimate®
$--/sqft
$1,527 Estimated rent
Home value
$177,700
$155,000 - $204,000
$1,527/mo
Zestimate® history
Owner options
List your home for rent
$1,527/mo
Rent Zestimate®
Find your next renter with Zillow Rental Manager. Plus, with online applications, you can quickly screen prospective tenants – for free.
$1,527/mo
Rent Zestimate®
Refinance and save
Refinancing to a lower rate could help reduce your monthly payments and save thousands over the life of the loan.
Explore your selling options
Work with a Zillow partner agent
Leverage their expertise and Zillow's premium Showcase listings to get your home seen by more buyers.
Get startedList with your own agent
Get your home in front of millions of buyers by listing it on Zillow.
Learn how to do itSell it yourself
Take full control of how buyers see your home on Zillow by listing For Sale by Owner (FSBO).
List your homeWhat's special
Primary suiteStainless steel appliancesGas cooking stoveWalk-in closet spaceEn-suite bathSeparate bathtub and showerDual sinks
Zillow last checked:
Listing updated:
Listed by:
Tammy Shoyeb 0995717941 318-231-2000,
Berkshire Hathaway HomeServices Ally Real Estate 318-231-2000
Bought with:
Philip Long
Keller Williams Realty-FM
Source: NTREIS,MLS#: 20972518
Facts & features
Interior
Bedrooms & bathrooms
- Bedrooms: 4
- Bathrooms: 2
- Full bathrooms: 2
Primary bedroom
- Features: Ceiling Fan(s), Dual Sinks, En Suite Bathroom, Garden Tub/Roman Tub, Linen Closet, Separate Shower, Walk-In Closet(s)
- Level: First
- Dimensions: 0 x 0
Bedroom
- Features: Ceiling Fan(s), Walk-In Closet(s)
- Level: First
- Dimensions: 0 x 0
Bedroom
- Features: Ceiling Fan(s), Walk-In Closet(s)
- Level: First
- Dimensions: 0 x 0
Bedroom
- Features: Ceiling Fan(s)
- Level: First
- Dimensions: 0 x 0
Primary bathroom
- Features: Built-in Features, Dual Sinks, En Suite Bathroom, Garden Tub/Roman Tub, Separate Shower
- Level: First
- Dimensions: 0 x 0
Dining room
- Level: First
- Dimensions: 0 x 0
Other
- Features: Built-in Features
- Level: First
- Dimensions: 0 x 0
Kitchen
- Features: Built-in Features, Kitchen Island
- Level: First
- Dimensions: 0 x 0
Living room
- Features: Ceiling Fan(s), Fireplace
- Level: First
- Dimensions: 0 x 0
Utility room
- Level: First
- Dimensions: 0 x 0
Heating
- Central, Fireplace(s), Propane
Cooling
- Central Air, Ceiling Fan(s)
Appliances
- Included: Dishwasher, Disposal, Gas Range, Gas Water Heater, Refrigerator
- Laundry: Washer Hookup, Electric Dryer Hookup, Laundry in Utility Room
Features
- High Speed Internet, Kitchen Island, Open Floorplan, Cable TV, Vaulted Ceiling(s), Walk-In Closet(s)
- Flooring: Carpet, Luxury Vinyl Plank
- Has basement: No
- Number of fireplaces: 1
- Fireplace features: Living Room, Wood Burning
Interior area
- Total interior livable area: 2,128 sqft
Property
Parking
- Parking features: Concrete, Driveway
- Has uncovered spaces: Yes
Features
- Levels: One
- Stories: 1
- Patio & porch: Deck
- Pool features: None
Lot
- Size: 0.68 Acres
- Features: Sprinkler System
- Residential vegetation: Grassed
Details
- Additional structures: Shed(s)
- Parcel number: 150465
Construction
Type & style
- Home type: MobileManufactured
- Property subtype: Manufactured Home, Single Family Residence
- Attached to another structure: Yes
Materials
- Vinyl Siding
- Foundation: Pillar/Post/Pier
- Roof: Shingle
Condition
- Year built: 2006
Utilities & green energy
- Sewer: Aerobic Septic, Septic Tank
- Water: Public
- Utilities for property: Propane, Septic Available, Water Available, Cable Available
Community & HOA
Community
- Security: Security System, Carbon Monoxide Detector(s), Smoke Detector(s)
- Subdivision: Duck Island
HOA
- Has HOA: No
Location
- Region: Princeton
Financial & listing details
- Tax assessed value: $68,819
- Annual tax amount: $36
- Date on market: 7/21/2025
- Cumulative days on market: 9 days
- Listing terms: Cash,Conventional,FHA,USDA Loan,VA Loan
- Road surface type: Asphalt
Price history
| Date | Event | Price |
|---|---|---|
| 8/25/2025 | Sold | -- |
Source: NTREIS #20972518 Report a problem | ||
| 8/1/2025 | Pending sale | $169,900$80/sqft |
Source: NTREIS #20972518 Report a problem | ||
| 7/21/2025 | Listed for sale | $169,900+30.8%$80/sqft |
Source: NTREIS #20972518 Report a problem | ||
| 5/23/2023 | Sold | -- |
Source: NTREIS #20317838 Report a problem | ||
| 5/4/2023 | Pending sale | $129,900$61/sqft |
Source: NTREIS #20317838 Report a problem | ||
| 5/2/2023 | Listed for sale | $129,900$61/sqft |
Source: NTREIS #20317838 Report a problem | ||
| 3/31/2006 | Sold | -- |
Source: Public Record Report a problem | ||
| 12/12/2005 | Sold | -- |
Source: Public Record Report a problem | ||
Public tax history
| Year | Property taxes | Tax assessment |
|---|---|---|
| 2025 | $36 -95.6% | $6,882 |
| 2024 | $816 -16.3% | $6,882 -10.3% |
| 2023 | $975 +0.5% | $7,673 |
| 2022 | $970 | $7,673 |
| 2021 | $970 | $7,673 |
| 2020 | $970 +7.8% | $7,673 +9.5% |
| 2019 | $900 -0.1% | $7,010 |
| 2018 | $901 | $7,010 |
| 2017 | $901 +1.3% | $7,010 |
| 2016 | $889 +2369.8% | $7,010 -6.2% |
| 2015 | $36 | $7,470 |
| 2014 | $36 | $7,470 |
| 2013 | $36 | $7,470 |
| 2012 | $36 -73.9% | $7,470 -11.5% |
| 2011 | $138 | $8,440 |
| 2010 | $138 | $8,440 |
Find assessor info on the county website
Neighborhood: 71067
Nearby homes
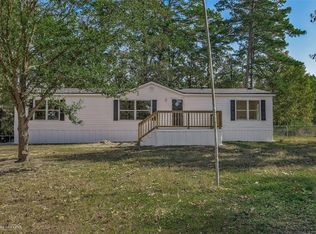
- $172,9003 bd2 ba1.5k sqft1560 Gray Lake Dr, Princeton, LA 71067Off Market
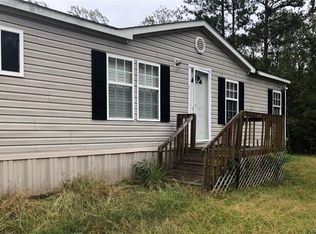
- $153,9003 bd2 ba1.8k sqft1552 Gray Lake Dr, Princeton, LA 71067Off Market
- $31,000-- bd-- ba-- sqft1548 Gray Lake Dr, Princeton, LA 71067Off Market
- $186,1004 bd2 ba2.1k sqft1555 Gray Lake Dr, Princeton, LA 71067Off Market
- $--0.7 Acres0 Gray Lake Dr, Princeton, LA 71067Sold
- $94,100-- bd-- ba1.3k sqft1549 Gray Lake Dr, Princeton, LA 71067Off Market
- $191,2003 bd2 ba2k sqft1559 Gray Lake Dr, Princeton, LA 71067Off Market
- $160,300-- bd-- ba2.4k sqft1564 Gray Lake Dr, Princeton, LA 71067Off Market
Nearby schools
GreatSchools rating
- 5/10Princeton Elementary SchoolGrades: 4-5Distance: 1.1 mi
- 7/10Haughton Middle SchoolGrades: 6-8Distance: 2.4 mi
- 7/10Haughton High SchoolGrades: 8-12Distance: 4.1 mi
Schools provided by the listing agent
- Elementary: Bossier ISD schools
- Middle: Bossier ISD schools
- High: Bossier ISD schools
- District: Bossier PSB
Source: NTREIS. This data may not be complete. We recommend contacting the local school district to confirm school assignments for this home.
Sell for more on Zillow
Get a Zillow Showcase℠ listing at no additional cost and you could sell for .
$177,700
2% more
+$3,554
With Zillow Showcase(estimated)
$181,254
- Louisiana
- Bossier Parish
- Princeton
- 71067
- 1556 Gray Lake Dr
Nearby cities
Nearby zip codes
Other Princeton Topics
