Skip main navigation
Off market
  • $317,700

    1556 Hollow Point Dr, Cantonment, FL 32533

    4beds
    1,850sqft
    SingleFamily
    Built in 2019
    0.32 Acres Lot
    $317,700 Zestimate®
    $172/sqft
    $2,206 Estimated rent

    Home value

    $317,700

    $302,000 - $334,000

    $2,206/mo

    Zestimate® history
    Loading
    Loading...

    Owner options

    List your home for rent

    $2,206/mo

    Rent Zestimate®

    Find your next renter with Zillow Rental Manager. Plus, with online applications, you can quickly screen prospective tenants – for free.

    Learn more

    $2,206/mo

    Rent Zestimate®

    Refinance and save

    $2,124/mo

    Est. payment

    Refinancing to a lower rate could help reduce your monthly payments and save thousands over the life of the loan.

    See today's rates

    $2,124/mo

    Est. payment

    Explore your selling options

    Work with a Zillow partner agent

    Leverage their expertise and Zillow's premium Showcase listings to get your home seen by more buyers.

    Get started

    List with your own agent

    Get your home in front of millions of buyers by listing it on Zillow.

    Learn how to do it

    Sell it yourself

    Take full control of how buyers see your home on Zillow by listing For Sale by Owner (FSBO).

    List your home

    What's special

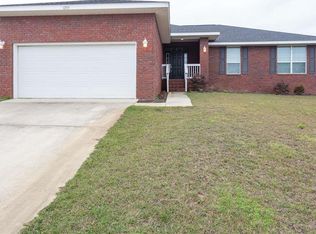
    ***Newly Completed*** The Baylor is an 1,850 square foot home that features a spacious open design with an open kitchen. The large main living area boasts a trey ceiling with recessed lighting. The kitchen has granite counter tops, an undermount sink with Delta pull down faucet, dovetail cabinet drawers with soft close glides, and stainless steel range, microhood, and dishwasher. The kitchen, breakfast nook area with large picture window, foyer, bathrooms and utility room all have 18 x 18 inch porcelain tile floors. The master bathroom shower is fully tiled with glass tile band and shelf backdrop and seamless glass enclosure and rain shower head. This home is quieter than most with insulated interior walls between the bedrooms/bathrooms and living areas. The garage features include an insulated garage door, painted walls and ceiling, baseboard and casing, garage door opener and pull-down attic stairs. Fabric shield hurricane protection is provided for every window. Don't wait a minute longer. Enjoy the benefits of new home ownership NOW! Pictures are of prior home built with same floor plan. Options and colors may vary.

    This property is off market, which means it's not currently listed for sale or rent on Zillow. This may be different from what's available on other websites or public sources.

    Facts & features

    Interior

    Bedrooms & bathrooms
    • Bedrooms: 4
    • Bathrooms: 2
    • Full bathrooms: 2
    Heating
    • Forced air, Electric
    Cooling
    • Central
    Appliances
    • Included: Dishwasher, Microwave
    • Laundry: Inside, W/D Hookups
    Features
    • Ceiling Fan(s), Kitchen Island, Pantry, Granite Counters, Tray Ceiling(s), BASEBOARDS
    • Flooring: Tile, Carpet
    • Doors: Insulated Doors
    • Windows: Double Pane Windows
    • Attic: Pull Down Stairs
    Interior area
    • Total interior livable area: 1,850 sqft

    Property

    Features
    • Patio & porch: Porch, Covered Patio
    • Exterior features: Brick
    Lot
    • Size: 0.32 Acres
    • Features: Interior Lot
    Details
    • Parcel number: 061N301000030002
    • Zoning description: Res Single

    Construction

    Type & style
    • Home type: SingleFamily
    • Architectural style: Craftsman
    Materials
    • Wood
    • Foundation: Slab
    • Roof: Shake / Shingle
    Condition
    • Under Construction
    • Year built: 2019

    Utilities & green energy

    • Water: Public
    Green energy
    • Energy efficient items: CEILING FANS, INSULATED CEILINGS, INSULATED WALLS, RIDGE VENT

    Community & HOA

    Community
    • Security: Smoke Detector(s)
    HOA
    • Has HOA: Yes
    • HOA fee: $14 monthly
    Location
    • Region: Cantonment

    Financial & listing details

    • Price per square foot: $172/sqft
    • Tax assessed value: $271,987
    • Annual tax amount: $2,518
    • Road surface type: Paved

    Price history

    DateEventPrice
    9/30/2019Sold$235,000$127/sqft
    Source: PAR #547680 Report a problem
    5/18/2019Price change$235,0000%$127/sqft
    Source: Flynn Built Realty #547680 Report a problem
    4/1/2019Price change$235,100+0%$127/sqft
    Source: Flynn Built Realty #547680 Report a problem
    3/14/2019Price change$235,0000%$127/sqft
    Source: Flynn Built Realty #547680 Report a problem
    3/7/2019Price change$235,050+0%$127/sqft
    Source: Flynn Built Realty #547680 Report a problem
    1/18/2019Listed for sale$235,000$127/sqft
    Source: Flynn Built Realty #547680 Report a problem

    Public tax history

    YearProperty taxesTax assessment
    2024$2,518 +1.3%$271,987 -5.4%
    2023$2,487 +2.9%$287,455 +10.9%
    2022$2,416 +0.6%$259,190 +33.3%
    2021$2,401 -7.8%$194,372 +12.4%
    2020$2,604 +936.6%$172,906 +2034.6%
    2019$251 $8,100
    2018$251 +1.6%$8,100
    2017$247 +1%$8,100 -55%
    2016$245 -36.4%$18,000 -27.1%
    2015$385 $24,700
    2014$385 $24,700
    2013-- $24,700
    2012-- $24,700
    2011-- $24,700 +40.5%
    2010-- $17,575 -1.3%
    2009-- $17,812
    2008-- $17,812
    Find assessor info on the county website

    Neighborhood: 32533

    Nearby schools

    GreatSchools rating
    Schools provided by the listing agent
    • Elementary: JIM ALLEN
    • Middle: RANSOM
    • High: TATE

    Source: The MLS. This data may not be complete. We recommend contacting the local school district to confirm school assignments for this home.

    Get pre-qualified for a loan
    At Zillow Home Loans, we can pre-qualify you in as little as 5 minutes with no impact to your credit score.

    An equal housing lender. NMLS #10287.

    Sell for more on Zillow
    Get a Zillow Showcase℠ listing at no additional cost and you could sell for .
    $317,700
    2% more
    +$6,354
    With Zillow Showcase(estimated)
    $324,054
