Skip main navigation
Sold for $570,000
  • $570,000

    1556 Iroquois Dr NE, Solon, IA 52333

    3beds
    3,547sqft
    Single Family Residence, Residential
    Built in 1994
    2.1 Acres Lot
    $585,700 Zestimate®
    $161/sqft
    $3,212 Estimated rent

    Home value

    $585,700

    $551,000 - $621,000

    $3,212/mo

    Zestimate® history
    Loading
    Loading...

    Owner options

    List your home for rent

    $3,212/mo

    Rent Zestimate®

    Find your next renter with Zillow Rental Manager. Plus, with online applications, you can quickly screen prospective tenants – for free.

    Learn more

    $3,212/mo

    Rent Zestimate®

    Refinance and save

    $4,122/mo

    Est. payment

    Refinancing to a lower rate could help reduce your monthly payments and save thousands over the life of the loan.

    See today's rates

    $4,122/mo

    Est. payment

    Explore your selling options

    Work with a Zillow partner agent

    Leverage their expertise and Zillow's premium Showcase listings to get your home seen by more buyers.

    Get started

    List with your own agent

    Get your home in front of millions of buyers by listing it on Zillow.

    Learn how to do it

    Sell it yourself

    Take full control of how buyers see your home on Zillow by listing For Sale by Owner (FSBO).

    List your home

    What's special

    Formal dining roomTranquil pondMassive rec roomThree-season roomStylish mantleProtected woodsFreshly painted interior
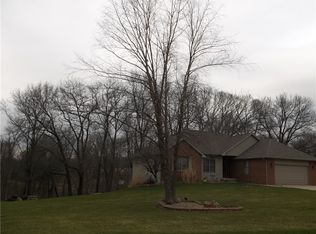
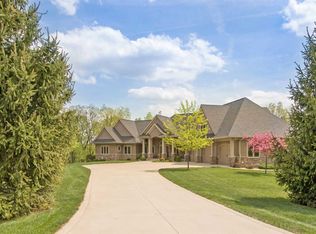
    Nestled on 2.1 enchanting acres that seamlessly blend with protected woods and a tranquil pond, this charming two-story home offers a sanctuary of peace and privacy. Please note, the property is sold as-is, as the seller has never lived in the property and will not make any repairs or further improvements. Step into the living room and be captivated by the dramatic floor-to-ceiling stacked stone fireplace, framed by a stylish mantle and a rustic ceiling beam that add warmth and character to this sunlit space. With over 4k SF of freshly painted interior (removal of popcorn ceilings, walls, trim and all doors) throughout, fresh hardware and lighting, plus more, this home is ready for you to move in. The inviting kitchen boasts brand new countertops, generous cabinet space, and an eat-in area, perfect for casual meals. A convenient powder room and spacious laundry room are just around the corner, ensuring ease and functionality. The main level is highlighted by a serene primary suite, complete with a jetted tub, dual sinks, and a well-sized closet. There is a formal dining room, awash with natural light, that can also serve as a versatile den or office. Don’t miss the delightful three-season room, perfect for year-round relaxation, and the expansive deck designed for effortless entertaining. Upstairs, you’ll find two additional be

    Zillow last checked:

    Listing updated:

    Listed by:

    Julie Dancer 319-310-5522,

    Lepic-Kroeger, REALTORS

    Bought with:

    Keller Williams Legacy Group

    Source: Iowa City Area AOR,MLS#: 202500150MLS Logo

    Facts & features

    Interior

    Bedrooms & bathrooms
    • Bedrooms: 3
    • Bathrooms: 2
    • Full bathrooms: 2
    Rooms
    • Room types: Dining Room, Living Room, Recreation Room, Primary Bath
    Heating
    • Natural Gas, Forced Air
    Cooling
    • Central Air
    Appliances
    • Included: Dishwasher, Microwave, Range Or Oven, Refrigerator, Solar Hot Water
    • Laundry: In Hall, Main Level, Laundry Room
    Features
    • Den, Primary On Main Level, High Ceilings, Vaulted Ceiling(s), Breakfast Bar
    • Flooring: LVP, Vinyl
    • Basement: Concrete,Finished,Full,Walk-Out Access
    • Number of fireplaces: 1
    • Fireplace features: Gas, Living Room
    Interior area
    • Total structure area: 3,547
    • Total interior livable area: 3,547 sqft
    • Finished area above ground: 2,707
    • Finished area below ground: 840

    Property

    Parking
    • Total spaces: 3
    • Parking features: Garage - Attached
    • Has attached garage: Yes
    Features
    • Levels: Two
    • Stories: 2
    • Patio & porch: Deck, Patio
    Lot
    • Size: 2.1 Acres
    • Dimensions: 91476
    • Features: Two To Five Acres, Level, Back Yard, Wooded
    Details
    • Parcel number: 0313453005
    • Zoning: Residential
    • Special conditions: Standard

    Construction

    Type & style
    • Home type: SingleFamily
    • Property subtype: Single Family Residence, Residential
    Materials
    • Frame, Partial Brick, Vinyl
    Condition
    • Year built: 1994
    Details
    • Builder name: Brown

    Utilities & green energy

    • Sewer: Shared Septic
    • Water: Private
    • Utilities for property: Cable Available

    Community & HOA

    Community
    • Features: Other
    • Subdivision: INDIAN HILLS LOT 13
    HOA
    • Has HOA: Yes
    • HOA fee: $1,000 annually
    Location
    • Region: Solon

    Financial & listing details

    • Price per square foot: $161/sqft
    • Tax assessed value: $556,000
    • Annual tax amount: $7,156
    • Date on market: 1/6/2025
    • Listing terms: Conventional,Cash

    Price history

    DateEventPrice
    2/18/2025Sold$570,000-4.8%$161/sqft
    Source: Iowa City Area AOR #202500150 Report a problem
    2/3/2025Pending sale$599,000$169/sqft
    Source: Iowa City Area AOR #202500150 Report a problem
    1/7/2025Listed for sale$599,000+39.6%$169/sqft
    Source: Iowa City Area AOR #202500150 Report a problem
    11/15/2017Sold$429,000-2.5%$121/sqft
    Source: Iowa City Area AOR #20174347 Report a problem
    11/3/2017Pending sale$439,900$124/sqft
    Source: Mottinger Real Estate Group #20174347 Report a problem
    7/28/2017Listed for sale$439,900+15.8%$124/sqft
    Source: Mottinger Real Estate Group #20174347 Report a problem
    7/6/2007Sold$380,000$107/sqft
    Source: Public Record Report a problem

    Public tax history

    YearProperty taxesTax assessment
    2025$7,418 +3.7%$556,000 +3.2%
    2024$7,157 +6.6%$538,800
    2023$6,713 +1.1%$538,800 +24.8%
    2022$6,640 -4.6%$431,800
    2021$6,962 +4.8%$431,800
    2020$6,646 -3.3%$431,800
    2019$6,870 --
    2018$6,870 +8.3%$420,600 +5.9%
    2017$6,346 -0.9%$397,000 +2.4%
    2016$6,402 +4.1%$387,600
    2015$6,148 +1.8%$387,600 +2.8%
    2014$6,038 $377,100 -6.4%
    2012-- $402,700
    2011-- $402,700 -1.1%
    2009-- $407,200
    2008-- $407,200 +11%
    2005$4,766 -0.5%$367,000
    2004$4,792 +3.4%$367,000 +10.2%
    2003$4,634 $333,050
    2002$4,634 +7%$333,050 +9.6%
    2001$4,330 $303,800
    Find assessor info on the county website

    Neighborhood: 52333

    Nearby schools

    GreatSchools rating
    Schools provided by the listing agent
    • Elementary: Solon
    • Middle: Solon
    • High: Solon

    Source: Iowa City Area AOR. This data may not be complete. We recommend contacting the local school district to confirm school assignments for this home.

    Get pre-qualified for a loan
    At Zillow Home Loans, we can pre-qualify you in as little as 5 minutes with no impact to your credit score.

    An equal housing lender. NMLS #10287.

    Sell for more on Zillow
    Get a Zillow Showcase℠ listing at no additional cost and you could sell for .
    $585,700
    2% more
    +$11,714
    With Zillow Showcase(estimated)
    $597,414