Skip main navigation
Off market
  • $553,300

    1556 Kinsale St, Middleton, ID 83644

    4beds
    3,064sqft
    Single Family Residence
    Built in 2026
    -- sqft lot
    $553,300 Zestimate®
    $181/sqft
    $3,014 Estimated rent

    Home value

    $553,300

    $520,000 - $592,000

    $3,014/mo

    Zestimate® history
    Loading
    Loading...

    Owner options

    List your home for rent

    $3,014/mo

    Rent Zestimate®

    Find your next renter with Zillow Rental Manager. Plus, with online applications, you can quickly screen prospective tenants – for free.

    Learn more

    $3,014/mo

    Rent Zestimate®

    Refinance and save

    $3,205/mo

    Est. payment

    Refinancing to a lower rate could help reduce your monthly payments and save thousands over the life of the loan.

    See today's rates

    $3,205/mo

    Est. payment

    Explore your selling options

    Work with a Zillow partner agent

    Leverage their expertise and Zillow's premium Showcase listings to get your home seen by more buyers.

    Get started

    List with your own agent

    Get your home in front of millions of buyers by listing it on Zillow.

    Learn how to do it

    Sell it yourself

    Take full control of how buyers see your home on Zillow by listing For Sale by Owner (FSBO).

    List your home

    What's special

    Formal dining roomMassive walk-in closetGenerous walk-in closet

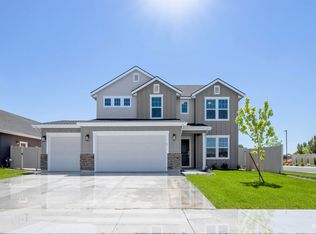
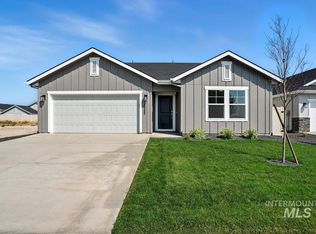
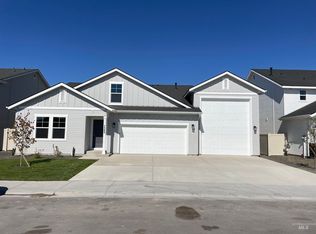
    Ask about up to $30k in Design Center credit! The Topaz is stunning! One of our largest plans, this home offers space for everyone including a main level guest suite with a full bath and generous walk-in closet. Entertain and impress guests from the dramatic 2-story great room with an optional fireplace or gather in the formal dining room or open kitchen with nook and island bar. Enjoy grand views from the second level stairs, hallway, and open loft overlooking the great room. The loft can be built as an additional optional bedroom. The upstairs features secondary bedrooms, laundry, and primary bedroom with a private bath and a massive walk-in closet. The oversized 3-car garage has a large storage area with the option of being an additional garage bay or even a bonus room. This home is to be built, providing you the opportunity to make all the selections. Photos and tour are of a similar home. This home is HERS and Energy Star rated with annual savings!

    This property is off market, which means it's not currently listed for sale or rent on Zillow. This may be different from what's available on other websites or public sources.
    Zillow last checked:

    Listing updated:

    Source: Hubble Homes

    Facts & features

    Interior

    Bedrooms & bathrooms
    • Bedrooms: 4
    • Bathrooms: 3
    • Full bathrooms: 3
    Interior area
    • Total interior livable area: 3,064 sqft

    Property

    Parking
    • Total spaces: 3
    • Parking features: Garage
    • Garage spaces: 3

    Construction

    Type & style
    • Home type: SingleFamily
    • Property subtype: Single Family Residence
    Condition
    • New Construction
    • New construction: Yes
    • Year built: 2026
    Details
    • Builder name: Hubble Homes, LLC

    Community & neighborhood

    Location
    • Region: Middleton
    • Subdivision: Waterford

    Price history

    DateEventPrice
    4/15/2026Listing removed$549,990$180/sqft
    Source: IMLS #98979369 Report a problem
    4/8/2026Price change$549,990+0.9%$180/sqft
    Source: IMLS #98979369 Report a problem
    3/25/2026Listed for sale$544,990$178/sqft
    Source: IMLS #98979369 Report a problem

    Public tax history

    Tax history is unavailable.

    Neighborhood: 83644

    Nearby schools

    GreatSchools rating
    Get a cash offer in 3 minutes
    Find out how much your home could sell for in as little as 3 minutes with a no-obligation cash offer.
    Estimated market value
    $553,300
    Get a cash offer in 3 minutes
    Find out how much your home could sell for in as little as 3 minutes with a no-obligation cash offer.
    Estimated market value
    $553,300