Skip main navigation
Off market
  • $401,800

    1556 Larkspur Dr, Richland, WA 99352

    3beds
    2baths
    1,742sqft
    SingleFamily
    Built in 2008
    6,969 Square Feet Lot
    $401,800 Zestimate®
    $231/sqft
    $2,347 Estimated rent

    Home value

    $401,800

    $382,000 - $422,000

    $2,347/mo

    Zestimate® history
    Loading
    Loading...

    Owner options

    List your home for rent

    $2,347/mo

    Rent Zestimate®

    Find your next renter with Zillow Rental Manager. Plus, with online applications, you can quickly screen prospective tenants – for free.

    Learn more

    $2,347/mo

    Rent Zestimate®

    Refinance and save

    $2,531/mo

    Est. payment

    Refinancing to a lower rate could help reduce your monthly payments and save thousands over the life of the loan.

    See today's rates

    $2,531/mo

    Est. payment

    Explore your selling options

    Work with a Zillow partner agent

    Leverage their expertise and Zillow's premium Showcase listings to get your home seen by more buyers.

    Get started

    List with your own agent

    Get your home in front of millions of buyers by listing it on Zillow.

    Learn how to do it

    Sell it yourself

    Take full control of how buyers see your home on Zillow by listing For Sale by Owner (FSBO).

    List your home

    What's special

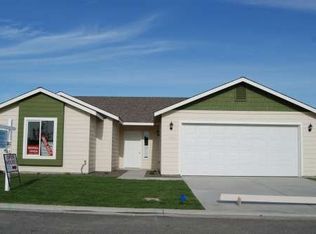
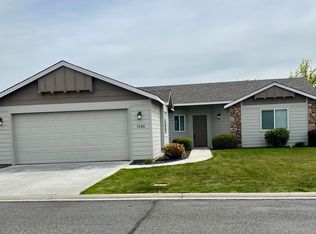
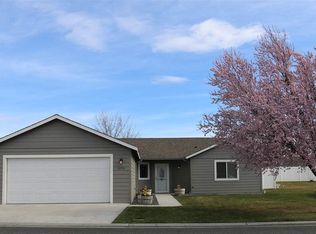
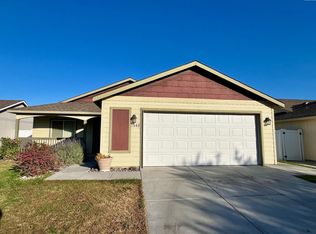
    Great South Richland Location - This open concept home is located off of bellerive in South Richland. Upon entry you have a large tile area that flows into new lvp flooring throughout all common areas. To the right off of the entry, you have two ample size bedrooms and the common bath. The full bath includes an extra deep and wide soaking tub! Going into the great room you have a formal dining area partially walled in with three large entry points. It flows into a large common area with vaulted ceilings, large windows, and a second dining area. The kitchen overlooks the great room and has bar seating at the peninsula, lots of cabinet space including a pantry area. The laundry room has full size washer and dryer hookups as well as an additional storage closet and is a pass-through from the two-car garage. The master suite is located off of the great room and is ample size with a walk-in closet that has built-in shelving as well as an ensuite with a step in shower with double benches. All windows in the home have shutter style custom window coverings including the backslider. There is a built-in dog door that goes to a small fenced dog run area that is separate from the backyard. The backyard has a very large patio area with a permanent gazebo for all your outdoor entertaining wishes. The backyard is fully fenced with 6 ft white vinyl fencing. This home is only available through Real Property Management tri-cities. Pets are accepted upon owner approval with additional fees and/or rent. (RLNE6312752)

    This property is not currently displayed as for sale or rent on Zillow. This may be different from what's on other websites or public sources.

    Facts & features

    Interior

    Bedrooms & bathrooms
    • Bedrooms: 3
    • Bathrooms: 2
    Heating
    • Other
    Cooling
    • None
    Appliances
    • Included: Dishwasher, Garbage disposal, Microwave, Range / Oven, Refrigerator
    Features
    • Flooring: Tile, Carpet, Laminate, Linoleum / Vinyl
    • Basement: None
    Interior area
    • Total interior livable area: 1,742 sqft

    Property

    Parking
    • Total spaces: 2
    • Parking features: None, Garage
    Features
    • Exterior features: Wood
    Lot
    • Size: 6,969 Square Feet
    Details
    • Parcel number: 125984050000164

    Construction

    Type & style
    • Home type: SingleFamily
    Materials
    • Wood
    • Foundation: Slab
    • Roof: Composition
    Condition
    • Year built: 2008

    Utilities & green energy

    • Utilities for property: Appliances-Electric, Electric, Cable

    Community & HOA

    HOA
    • Has HOA: Yes
    • HOA fee: $62 monthly
    Location
    • Region: Richland

    Financial & listing details

    • Price per square foot: $231/sqft
    • Tax assessed value: $391,240
    • Annual tax amount: $3,642

    Price history

    DateEventPrice
    1/6/2021Listing removed--
    Source: Zillow Rental Network Premium Report a problem
    12/24/2020Listed for rent$1,895$1/sqft
    Source: Real Property Management Tri-Cities Report a problem
    12/23/2020Sold$309,900$178/sqft
    Source: PACMLS #249957 Report a problem
    11/14/2020Pending sale$309,900$178/sqft
    Source: Retter & Company Sotheby's International Realty #249957 Report a problem
    11/11/2020Listed for sale$309,900+85%$178/sqft
    Source: Retter & Company Sotheby's International Realty #249957 Report a problem
    4/24/2009Sold$167,500$96/sqft
    Source: PACMLS #155932 Report a problem

    Public tax history

    YearProperty taxesTax assessment
    2024$3,642 +6.2%$391,240 +6.8%
    2023$3,430 +11.4%$366,270 +18.9%
    2022$3,078 -1.9%$308,010 +8.8%
    2021$3,138 +8.6%$283,040 +13.3%
    2020$2,889 +546.9%$249,750 +16.3%
    2019$447 -80.2%$214,660 +34.8%
    2018$2,257 -13%$159,210
    2017$2,594 +14%$159,210
    2016$2,276 $159,210
    2015$2,276 -1.2%$159,210
    2014$2,303 $159,210
    2013$2,303 $159,210 -1.2%
    2012-- $161,130
    2011-- $161,130 +9.5%
    2010-- $147,170
    2009-- $147,170
    2008-- --
    2007-- --
    2006-- --
    Find assessor info on the county website

    Neighborhood: 99352

    Nearby schools

    GreatSchools rating
    Schools provided by the listing agent
    • District: Richland

    Source: The MLS. This data may not be complete. We recommend contacting the local school district to confirm school assignments for this home.

    Get pre-qualified for a loan
    At Zillow Home Loans, we can pre-qualify you in as little as 5 minutes with no impact to your credit score.

    An equal housing lender. NMLS #10287.

    Sell for more on Zillow
    Get a Zillow Showcase℠ listing at no additional cost and you could sell for .
    $401,800
    2% more
    +$8,036
    With Zillow Showcase(estimated)
    $409,836