Back on the market because the buyer was not able to close. The seller really miss this location. They loved the trailhead access to Rice Creek Regional Park, just 2 blocks away! This park has trails that connect two county parks that offer recreational activities such as kayaking, fishing, wildlife viewing, an off-leash dog park and an abundance of natural beauty to be enjoyed year round. Feels like it is tucked away from the city hustle, yet 35W access is an easy drive away. Mounds View school district is highly sought after. The high school was noted in US news and World Report. Updated flooring in the upper level, new a/c 2021, new water heater in 2022, new carpeting in 2023, new roof in 2023! The large multi-tier deck surrounded by foliage is a perfect place to relax, and the yard has plenty of room to play. The previous owner put in new windows and furnace in 2010, per the prev. listing. The concrete driveway is in great condition. Just move in then go for a walk in the park. .
Closed
$334,900
1556 Lois Dr, Shoreview, MN 55126
3beds
1,542sqft
Single Family Residence
Built in 1982
10,759 Square Feet Lot
$373,300 Zestimate®
$217/sqft
$3,142 Estimated rent
Home value
$373,300
$355,000 - $392,000
$3,142/mo
Zestimate® history
Owner options
List your home for rent
$3,142/mo
Rent Zestimate®
Find your next renter with Zillow Rental Manager. Plus, with online applications, you can quickly screen prospective tenants – for free.
$3,142/mo
Rent Zestimate®
Refinance and save
$2,157/mo
Est. payment
Refinancing to a lower rate could help reduce your monthly payments and save thousands over the life of the loan.
$2,157/mo
Est. payment
Explore your selling options
Work with a Zillow partner agent
Leverage their expertise and Zillow's premium Showcase listings to get your home seen by more buyers.
Get startedList with your own agent
Get your home in front of millions of buyers by listing it on Zillow.
Learn how to do itSell it yourself
Take full control of how buyers see your home on Zillow by listing For Sale by Owner (FSBO).
List your homeWhat's special
Large multi-tier deckNew roofWildlife viewingNew water heaterOff-leash dog parkNew carpetingCounty parks
Zillow last checked:
Listing updated:
Listed by:
Linn Kesler 763-221-1809,
RE/MAX Results
Bought with:
Dena K Hodnett
RE/MAX Results
Source: NorthstarMLS as distributed by MLS GRID,MLS#: 6439702
Facts & features
Interior
Bedrooms & bathrooms
- Bedrooms: 3
- Bathrooms: 2
- Full bathrooms: 1
- 3/4 bathrooms: 1
Bedroom
- Level: Upper
- Area: 170 Square Feet
- Dimensions: 17x10
Bedroom 2
- Level: Upper
- Area: 99 Square Feet
- Dimensions: 11x9
Bedroom 3
- Level: Upper
- Area: 110 Square Feet
- Dimensions: 11x10
Dining room
- Level: Main
- Area: 96 Square Feet
- Dimensions: 12x8
Family room
- Level: Lower
- Area: 240 Square Feet
- Dimensions: 20x12
Kitchen
- Level: Main
- Area: 110 Square Feet
- Dimensions: 11x10
Laundry
- Level: Lower
- Area: 84 Square Feet
- Dimensions: 12x7
Living room
- Level: Upper
- Area: 176 Square Feet
- Dimensions: 16x11
Heating
- Forced Air
Cooling
- Central Air
Appliances
- Included: Dishwasher, Dryer, Exhaust Fan, Microwave, Range, Refrigerator, Washer
Features
- Basement: Daylight,Drain Tiled,Egress Window(s),Finished,Sump Pump
Interior area
- Total structure area: 1,542
- Total interior livable area: 1,542 sqft
- Finished area above ground: 970
- Finished area below ground: 572
Property
Parking
- Total spaces: 2
- Parking features: Attached, Concrete, Garage Door Opener
- Attached garage spaces: 2
- Has uncovered spaces: Yes
- Details: Garage Dimensions (22x20)
Accessibility
- Accessibility features: None
Features
- Levels: Three Level Split
- Fencing: Chain Link
Lot
- Size: 10,759 Square Feet
- Dimensions: 80 x 135
- Features: Tree Coverage - Medium
Details
- Foundation area: 970
- Parcel number: 033023320045
- Zoning description: Residential-Single Family
Construction
Type & style
- Home type: SingleFamily
- Property subtype: Single Family Residence
Materials
- Roof: Age 8 Years or Less
Condition
- New construction: No
- Year built: 1982
Utilities & green energy
- Electric: Circuit Breakers
- Gas: Natural Gas
- Sewer: City Sewer/Connected
- Water: City Water/Connected
Community & HOA
Community
- Subdivision: North Point
HOA
- Has HOA: No
Location
- Region: Shoreview
Financial & listing details
- Price per square foot: $217/sqft
- Tax assessed value: $346,900
- Annual tax amount: $3,934
- Date on market: 9/27/2023
- Cumulative days on market: 18 days
Price history
| Date | Event | Price |
|---|---|---|
| 10/31/2023 | Sold | $334,900$217/sqft |
Source:  NorthstarMLS as distributed by MLS GRID #6439702 Report a problem NorthstarMLS as distributed by MLS GRID #6439702 Report a problem | ||
| 10/9/2023 | Pending sale | $334,900$217/sqft |
Source: NorthstarMLS as distributed by MLS GRID #6439702 Report a problem | ||
| 10/5/2023 | Price change | $334,900-2.9%$217/sqft |
Source: NorthstarMLS as distributed by MLS GRID #6439702 Report a problem | ||
| 9/27/2023 | Listed for sale | $344,900$224/sqft |
Source: NorthstarMLS as distributed by MLS GRID #6439702 Report a problem | ||
| 9/26/2023 | Listing removed | -- |
Source: NorthstarMLS as distributed by MLS GRID #6420788 Report a problem | ||
| 9/22/2023 | Listed for sale | $344,900$224/sqft |
Source: NorthstarMLS as distributed by MLS GRID #6420788 Report a problem | ||
| 8/25/2023 | Pending sale | $344,900$224/sqft |
Source: NorthstarMLS as distributed by MLS GRID #6420788 Report a problem | ||
| 8/23/2023 | Listed for sale | $344,900+81.6%$224/sqft |
Source: NorthstarMLS as distributed by MLS GRID #6420788 Report a problem | ||
| 6/7/2013 | Sold | $189,900+18.3%$123/sqft |
Source:  Lake Superior Area Realtors as distributed by MLS GRID #2007485 Report a problem Lake Superior Area Realtors as distributed by MLS GRID #2007485 Report a problem | ||
| 6/12/2000 | Sold | $160,500+28.5%$104/sqft |
Source: Public Record Report a problem | ||
| 3/20/1997 | Sold | $124,900+16.2%$81/sqft |
Source: Public Record Report a problem | ||
| 1/28/1994 | Sold | $107,500$70/sqft |
Source: Agent Provided Report a problem | ||
Public tax history
| Year | Property taxes | Tax assessment |
|---|---|---|
| 2025 | $4,430 +9.6% | $346,900 +0.4% |
| 2024 | $4,042 +2.7% | $345,400 +9.2% |
| 2023 | $3,934 +9.6% | $316,400 +0.5% |
| 2022 | $3,590 +2.4% | $314,800 +20.4% |
| 2021 | $3,506 +1% | $261,400 +0.2% |
| 2020 | $3,470 +18.4% | $260,800 +13% |
| 2019 | $2,930 | $230,800 |
| 2018 | $2,930 -1.6% | $230,800 +5.8% |
| 2017 | $2,978 | $218,200 |
| 2016 | $2,978 +1.2% | -- |
| 2015 | $2,942 +14.8% | $206,200 |
| 2014 | $2,562 -14% | -- |
| 2013 | $2,978 -6.5% | -- |
| 2012 | $3,186 +9% | -- |
| 2011 | $2,922 | -- |
| 2010 | -- | -- |
| 2009 | $2,580 -1.8% | -- |
| 2008 | $2,628 -2.9% | -- |
| 2007 | $2,706 +12.5% | -- |
| 2006 | $2,406 +16.9% | -- |
| 2005 | $2,058 +8.8% | -- |
| 2004 | $1,892 +21.6% | -- |
| 2003 | $1,556 +3.3% | -- |
| 2002 | $1,506 -13.5% | -- |
| 2001 | $1,742 +11.9% | -- |
| 2000 | $1,557 | -- |
Find assessor info on the county website
Neighborhood: 55126
Nearby homes
- $395,5003 bd2 ba1.5k sqft1564 Lois Dr, Shoreview, MN 55126Off Market
- $403,7004 bd2 ba1.6k sqft1550 Lois Dr, Shoreview, MN 55126Off Market
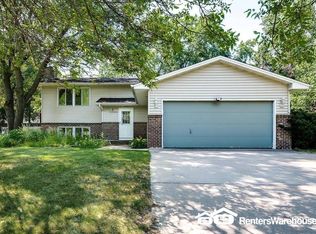
- $494,0002 bd1 ba1k sqft1555 Hillview Rd, Shoreview, MN 55126Off Market
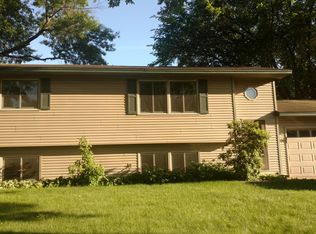
- $418,3003 bd2 ba1.8k sqft1565 Hillview Rd, Shoreview, MN 55126Off Market
- $419,8004 bd2 ba2k sqft1549 Hillview Rd, Shoreview, MN 55126Off Market
- $---- bd-- ba-- sqft1570 Lois Dr, Saint Paul, MN 55126Off Market
- $377,7004 bd2 ba1.4k sqft1542 Lois Dr, Shoreview, MN 55126Off Market
- $365,0003 bd2 ba1.5k sqft1555 Lois Dr, Shoreview, MN 55126Sold
Nearby schools
GreatSchools rating
- 4/10Pinewood Elementary SchoolGrades: 1-5Distance: 1.3 mi
- 6/10Edgewood Middle SchoolGrades: 6-8Distance: 2.1 mi
- 8/10Irondale Senior High SchoolGrades: 9-12Distance: 2.5 mi
Get a cash offer in 3 minutes
Find out how much your home could sell for in as little as 3 minutes with a no-obligation cash offer.
Estimated market value
$373,300
Get a cash offer in 3 minutes
Find out how much your home could sell for in as little as 3 minutes with a no-obligation cash offer.
Estimated market value
$373,300
- Minnesota
- Ramsey County
- Shoreview
- 55126
- 1556 Lois Dr
Nearby cities
Nearby zip codes
Other Shoreview Topics
