Fixer-Upper Opportunity - 1556 Mill Creek, Fall Branch, TN
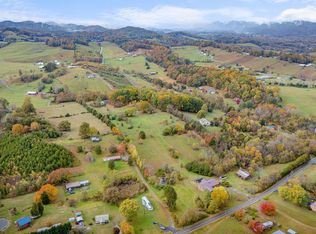
This is a rare opportunity to restore a large brick ranch situated on 1.46 acres in Fall Branch, Tennessee. The property is being offered strictly as a cash-only sale and is ideal for investors, contractors, or buyers looking for a full renovation project with substantial square footage and long-term potential.
The home offers approximately 2,240 square feet on the main level and features a very large unfinished basement of about 3,976 square feet that includes existing plumbing. An oversized 868 square foot attached garage and a double car attached carport provide extensive parking and storage options. The property also includes an old barn and a separate storage building, along with an inground pool that has not been used in many years.
Originally designed as a four-bedroom, two-bath home, the layout includes a formal living room, formal dining room, spacious kitchen, and a family room with a fireplace. There is also a sunroom on the rear of the home with an additional room located beneath it. The septic system is designed for a four-bedroom residence.
The home is currently in a full shell condition, as all flooring, kitchen cabinets, and appliances have been removed, leaving a blank slate ready for complete renovation. Please note that the basement slab has a cracked area that will need attention during restoration.
This property offers a strong foundation of square footage, utility, and land, making it a compelling opportunity for a full rehab or custom rebuild. Sold strictly as-is with cash offers only.
Sold for $230,000
$230,000
1556 Mill Creek Rd, Fall Branch, TN 37656
4beds
2,240sqft
Single Family Residence, Residential
Built in 1982
1.46 Acres Lot
$226,700 Zestimate®
$103/sqft
$2,572 Estimated rent
Home value
$226,700
$215,000 - $238,000
$2,572/mo
Zestimate® history
Owner options
List your home for rent
$2,572/mo
Rent Zestimate®
Find your next renter with Zillow Rental Manager. Plus, with online applications, you can quickly screen prospective tenants – for free.
$2,572/mo
Rent Zestimate®
Refinance and save
$1,441/mo
Est. payment
Refinancing to a lower rate could help reduce your monthly payments and save thousands over the life of the loan.
$1,441/mo
Est. payment
Explore your selling options
Work with a Zillow partner agent
Leverage their expertise and Zillow's premium Showcase listings to get your home seen by more buyers.
Get startedList with your own agent
Get your home in front of millions of buyers by listing it on Zillow.
Learn how to do itSell it yourself
Take full control of how buyers see your home on Zillow by listing For Sale by Owner (FSBO).
List your homeWhat's special
Zillow last checked:
Listing updated:
Listed by:
Colette George 423-534-3063,
Blue Ridge Properties
Bought with:
Heather Price, 336483
KW Kingsport
Source: TVRMLS,MLS#: 9997291
Facts & features
Interior
Bedrooms & bathrooms
- Bedrooms: 4
- Bathrooms: 3
- Full bathrooms: 2
- 1/2 bathrooms: 1
Heating
- Electric, Heat Pump
Cooling
- Heat Pump
Appliances
- Laundry: Electric Dryer Hookup, Washer Hookup
Features
- Entrance Foyer
- Flooring: See Remarks
- Windows: Double Pane Windows, Single Pane Windows
- Basement: Full,Garage Door,Plumbed,Unfinished,Walk-Out Access
- Number of fireplaces: 1
- Fireplace features: Brick, Den
Interior area
- Total structure area: 6,216
- Total interior livable area: 2,240 sqft
Property
Parking
- Total spaces: 6
- Parking features: Attached, Carport, Concrete, Underground
- Garage spaces: 3
- Carport spaces: 3
- Covered spaces: 6
Features
- Levels: One
- Stories: 1
- Patio & porch: Deck, Enclosed, Patio
- Pool features: In Ground
- Has view: Yes
- View description: Mountain(s)
Lot
- Size: 1.46 Acres
- Dimensions: 1.46 acres
- Topography: Level, Sloped
Details
- Additional structures: Barn(s), Shed(s)
- Parcel number: 131 01000 000
- Zoning: A 1
Construction
Type & style
- Home type: SingleFamily
- Architectural style: Ranch
- Property subtype: Single Family Residence, Residential
Materials
- Block, Brick
- Foundation: Block
- Roof: Metal
Condition
- Fixer
- New construction: No
- Year built: 1982
Utilities & green energy
- Sewer: Septic Tank
- Water: Public
- Utilities for property: Electricity Connected, Water Connected
Community & HOA
Community
- Subdivision: Not In Subdivision
HOA
- Has HOA: No
Location
- Region: Fall Branch
Financial & listing details
- Price per square foot: $103/sqft
- Tax assessed value: $617,500
- Annual tax amount: $2,490
- Date on market: 6/24/2026
- Listing terms: Cash
- Electric utility on property: Yes
Price history
| Date | Event | Price |
|---|---|---|
| 7/15/2026 | Sold | $230,000+2.2%$103/sqft |
Source: TVRMLS #9997291 Report a problem | ||
| 6/25/2026 | Pending sale | $225,000$100/sqft |
Source: TVRMLS #9997291 Report a problem | ||
| 6/24/2026 | Listed for sale | $225,000+46.1%$100/sqft |
Source: TVRMLS #9997291 Report a problem | ||
| 10/27/2025 | Sold | $154,000$69/sqft |
Source: Public Record Report a problem | ||
Public tax history
| Year | Property taxes | Tax assessment |
|---|---|---|
| 2025 | $2,490 +6.5% | $154,375 +64.8% |
| 2024 | $2,338 +3.7% | $93,650 |
| 2023 | $2,253 | $93,650 |
| 2022 | $2,253 | $93,650 +8.1% |
| 2021 | -- | $86,625 +9% |
| 2020 | $2,043 | $79,500 |
| 2019 | $2,043 +0.8% | $79,500 |
| 2018 | $2,027 +0% | $79,500 |
| 2017 | $2,027 | $79,500 +3.6% |
| 2016 | $2,027 +14.6% | $76,750 +0% |
| 2014 | $1,769 | $76,744 |
| 2013 | $1,769 -1.1% | $76,744 |
| 2012 | $1,788 +8.4% | $76,744 -0.9% |
| 2011 | $1,650 | $77,437 |
| 2010 | $1,650 | $77,437 |
| 2009 | $1,650 | $77,437 |
| 2008 | -- | $77,437 +28.3% |
| 2007 | $1,527 | $60,361 |
| 2006 | $1,527 | $60,361 |
| 2005 | $1,527 -5.2% | $60,361 |
| 2004 | $1,612 +19.4% | $60,361 +5.1% |
| 2002 | $1,350 | $57,457 +4.6% |
| 2001 | -- | $54,954 -78% |
| 2000 | -- | $249,944 |
Find assessor info on the county website
Neighborhood: 37656
Nearby homes
- $125,0005.09 acres1566 Mill Creek Rd, Fall Branch, TN 37656Sold
- $556,1004 bd4 ba2.6k sqft743 W Campground Rd, Fall Branch, TN 37656Off Market
- $99,200-- bd-- ba1.2k sqft1578 Mill Creek Rd, Fall Branch, TN 37656Off Market
- $175,700-- bd-- ba-- sqftMill Creek Rd, Fall branch, TN 37656Off Market
- $13,800-- bd1 ba1.5k sqft1586 Mill Creek Rd, Fall Branch, TN 37656Off Market
- $47,7783 bd2 ba924 sqft1565 Mill Creek Rd, Fall Branch, TN 37656Off Market
- $428,500-- bd2 ba2.8k sqft761 W Campground Rd, Fall Branch, TN 37656Off Market
- $38,900-- bd-- ba924 sqft1590 Mill Creek Rd, Fall Branch, TN 37656Off Market
Nearby schools
GreatSchools rating
- 8/10Rock Springs Elementary SchoolGrades: PK-5Distance: 4.5 mi
- 4/10Sullivan Heights Middle SchoolGrades: 6-8Distance: 4.9 mi
- 7/10West Ridge High SchoolGrades: 9-12Distance: 10.5 mi
Schools provided by the listing agent
- Elementary: Rock Springs
- Middle: Sullivan
- High: West Ridge
Source: TVRMLS. This data may not be complete. We recommend contacting the local school district to confirm school assignments for this home.


Get pre-qualified for a loan
At Zillow Home Loans, we can pre-qualify you in as little as 5 minutes with no impact to your credit score.An equal housing lender. NMLS #10287.
- Tennessee
- Sullivan County
- Fall Branch
- 37656
- 1556 Mill Creek Rd
