Truly Stunning Home on 26 Secluded Acres- El Dorado Springs, MO.
Amazing Home. Amazing Location. Amazing Land & Pond.
Sitting just on the edge of town is a rare property with tons to offer. Never run out of space in this 6-bedroom, 3.5-bathroom home with over 4800 sq feet of living space between the main level & the gorgeous walk-out basement. A long, private drive leads to the stunning home (brick on 3 sides), an all-brick detached garage, & a beautiful park-like setting. The home boasts 10’ ceilings, hardwood flooring, & attractive beamed ceilings. A balcony overlooks the inviting great room featuring high, vaulted, wood plank ceilings; a grand, stone fireplace (gas); & floor-to-ceiling windows that view the vast backyard & 2.5-acre private lake. The kitchen is large & features granite tops as well as the oversized island/breakfast bar. Other features include stainless & black kitchen appliances, custom solid wood cabinetry, tile flooring, double wall oven, & 5 burner cooktop. The home offers multiple living & dining areas both upstairs & downstairs and 2 more wood-burning, all-brick fireplaces as well as a wet bar downstairs. Three bedrooms are upstairs & 3 are downstairs, each featuring AT LEAST one large closet. The master features a walk-in closet, 2nd closet, dressing area, jetted tub, & en-suite bathroom with shower. Extras include a large utility room/pantry/ ½ bath upstairs; a large mudroom & office/hobby room downstairs; & plenty of extra closet/storage space throughout. All bedrooms & downstairs living area have been upgraded with new carpeting & several new fixtures have been installed since home was originally marketed. A large deck overlooks a peaceful shaded valley (which is the backyard). Just a short walk leads to the deep lake that is stocked with bass, catfish, crappie, & bluegill. The area around the lake is maintained & features 2 mowed peninsulas, a diving board, a floating dock, & a concrete pad with electrical outlets. Call soon!
Sold
Price Unknown
1556 N High St, El Dorado Springs, MO 64744
6beds
4,812sqft
Single Family Residence
Built in 1983
26.5 Acres Lot
$673,700 Zestimate®
$--/sqft
$2,800 Estimated rent
Home value
$673,700
$620,000 - $734,000
$2,800/mo
Zestimate® history
Owner options
List your home for rent
$2,800/mo
Rent Zestimate®
Find your next renter with Zillow Rental Manager. Plus, with online applications, you can quickly screen prospective tenants – for free.
$2,800/mo
Rent Zestimate®
Refinance and save
Refinancing to a lower rate could help reduce your monthly payments and save thousands over the life of the loan.
Explore your selling options
Work with a Zillow partner agent
Leverage their expertise and Zillow's premium Showcase listings to get your home seen by more buyers.
Get startedList with your own agent
Get your home in front of millions of buyers by listing it on Zillow.
Learn how to do itSell it yourself
Take full control of how buyers see your home on Zillow by listing For Sale by Owner (FSBO).
List your homeWhat's special
New carpetingHardwood flooringWet barWalk-in closetGranite topsJetted tubLarge deck
Zillow last checked:
Listing updated:
Listed by:
Ryan Hubbard 417-876-2699,
United Country American Heartl
Bought with:
Non MLS
Non-MLS Office
Source: Heartland MLS as distributed by MLS GRID,MLS#: 2461714
Facts & features
Interior
Bedrooms & bathrooms
- Bedrooms: 6
- Bathrooms: 4
- Full bathrooms: 3
- 1/2 bathrooms: 1
Primary bedroom
- Features: Built-in Features, Ceiling Fan(s), Walk-In Closet(s)
- Level: Main
- Dimensions: 15 x 21
Bedroom 2
- Features: Carpet
- Level: Main
- Dimensions: 12 x 13
Bedroom 3
- Features: Carpet
- Level: Main
- Dimensions: 12 x 12
Bedroom 4
- Features: Carpet, Walk-In Closet(s)
- Level: Basement
- Dimensions: 16 x 16
Bedroom 5
- Features: Carpet
- Level: Basement
- Dimensions: 17 x 12
Primary bathroom
- Features: Shower Only
- Level: Main
- Dimensions: 6 x 9
Bathroom 2
- Features: Ceramic Tiles, Shower Only
- Level: Main
- Dimensions: 9 x 9
Bonus room
- Level: Basement
- Dimensions: 11 x 14
Bonus room
- Features: Built-in Features, Walk-In Closet(s)
- Level: Basement
- Dimensions: 14 x 14
Dining room
- Features: Ceramic Tiles
- Level: Main
- Dimensions: 16 x 14
Great room
- Level: Main
- Dimensions: 10 x 22
Great room
- Features: Built-in Features, Ceiling Fan(s), Fireplace
- Level: Basement
- Dimensions: 22 x 45
Kitchen
- Features: Ceramic Tiles, Granite Counters, Kitchen Island
- Level: Main
- Dimensions: 16 x 14
Kitchen 2nd
- Features: Built-in Features, Wet Bar
- Level: Basement
- Dimensions: 14 x 11
Living room
- Features: Ceiling Fan(s), Fireplace
- Level: Main
- Dimensions: 18 x 16
Utility room
- Features: Built-in Features, Pantry, Vinyl
- Level: Main
- Dimensions: 11 x 9
Heating
- Forced Air, Natural Gas
Cooling
- Electric
Appliances
- Included: Cooktop, Dishwasher, Double Oven, Microwave, Refrigerator, Built-In Oven, Stainless Steel Appliance(s)
- Laundry: Main Level, Off The Kitchen
Features
- Ceiling Fan(s), Custom Cabinets, Kitchen Island, Pantry, Stained Cabinets, Vaulted Ceiling(s), Walk-In Closet(s), Wet Bar
- Flooring: Carpet, Tile, Wood
- Basement: Finished,Full,Walk-Out Access
- Number of fireplaces: 3
- Fireplace features: Basement, Gas, Great Room, Living Room, Masonry, Wood Burning
Interior area
- Total structure area: 4,812
- Total interior livable area: 4,812 sqft
- Finished area above ground: 2,338
- Finished area below ground: 2,474
Property
Parking
- Total spaces: 2
- Parking features: Detached, Garage Faces Front
- Garage spaces: 2
Features
- Patio & porch: Deck, Porch
- Waterfront features: Pond
Lot
- Size: 26.5 Acres
- Features: Acreage, Lake on Lot
Details
- Additional structures: Garage(s)
- Parcel number: 030.420000005037.00
Construction
Type & style
- Home type: SingleFamily
- Architectural style: Contemporary
- Property subtype: Single Family Residence
Materials
- Brick/Mortar, Wood Siding
- Roof: Composition
Condition
- Year built: 1983
Utilities & green energy
- Sewer: Septic Tank
- Water: Rural
Community & HOA
Community
- Subdivision: None
HOA
- Has HOA: No
Location
- Region: El Dorado Springs
Financial & listing details
- Annual tax amount: $2,250
- Date on market: 11/1/2023
- Listing terms: Cash,Conventional,FHA,USDA Loan,VA Loan
- Ownership: Private
- Road surface type: Paved
Price history
| Date | Event | Price |
|---|---|---|
| 4/5/2024 | Sold | -- |
Source:  Heartland MLS as distributed by MLS GRID #2461714 Report a problem Heartland MLS as distributed by MLS GRID #2461714 Report a problem | ||
| 3/11/2024 | Pending sale | $650,000$135/sqft |
Source: Heartland MLS as distributed by MLS GRID #2461714 Report a problem | ||
| 11/1/2023 | Listed for sale | $650,000$135/sqft |
Source: Heartland MLS as distributed by MLS GRID #2461714 Report a problem | ||
Public tax history
Tax history is unavailable.
Neighborhood: 64744
Nearby homes
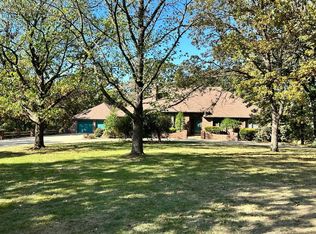
- $--6 bd4 ba4.8k sqft1556 S Highway Ee, El Dorado Springs, MO 64744Sold
- $5,750-- bd-- ba-- sqft1730 S 175th Rd, El Dorado Springs, MO 64744Off Market
- $301,000-- bd-- ba-- sqft1590 S 175th Rd, El Dorado Springs, MO 64744Off Market
- $240,500-- bd-- ba2.8k sqft1795 E 166th Rd, El Dorado Springs, MO 64744Off Market
- $164,000-- bd-- ba1.3k sqft1725 S 175th Rd, El Dorado Springs, MO 64744Off Market
- $163,4003 bd2 ba1.3k sqft1645 S 175th Rd, El Dorado Springs, MO 64744Off Market
- $--4 bd2 ba2.5k sqft1815 E 166th Rd, El Dorado Springs, MO 64744Sold
- $127,2002 bd2 ba1.7k sqft1558 S Highway Ee, El Dorado Springs, MO 64744Off Market
Nearby schools
GreatSchools rating
- 3/10El Dorado Springs Elementary SchoolGrades: PK-5Distance: 1.1 mi
- 8/10El Dorado Springs Middle SchoolGrades: 6-8Distance: 1.1 mi
- 5/10El Dorado Springs High SchoolGrades: 9-12Distance: 1.1 mi
- Missouri
- Cedar County
- El Dorado Springs
- 64744
- 1556 N High St
Nearby cities
Nearby zip codes
Other El Dorado Springs Topics
- Apartments for Rent in 64744
- Houses for Sale in 64744
- Houses for Rent in 64744
- 64744 Real Estate
- El Dorado Springs Condos
- Houses for Sale in El Dorado Springs
- Newest Listings in El Dorado Springs
- El Dorado Springs Home Values
- El Dorado Springs Real Estate Agents
- El Dorado Springs Refinance
- El Dorado Springs Mortgage Rates
