Skip main navigation
Sold for $400,000
  • $400,000

    1556 N McCovey Point, Hernando, FL 34442

    3beds
    2,002sqft
    Single Family Residence
    Built in 2011
    0.28 Acres Lot
    $402,300 Zestimate®
    $200/sqft
    $3,286 Estimated rent

    Home value

    $402,300

    $354,000 - $455,000

    $3,286/mo

    Zestimate® history
    Loading
    Loading...

    Owner options

    List your home for rent

    $3,286/mo

    Rent Zestimate®

    Find your next renter with Zillow Rental Manager. Plus, with online applications, you can quickly screen prospective tenants – for free.

    Learn more

    $3,286/mo

    Rent Zestimate®

    Refinance and save

    $2,930/mo

    Est. payment

    Refinancing to a lower rate could help reduce your monthly payments and save thousands over the life of the loan.

    See today's rates

    $2,930/mo

    Est. payment

    Explore your selling options

    Work with a Zillow partner agent

    Leverage their expertise and Zillow's premium Showcase listings to get your home seen by more buyers.

    Get started

    List with your own agent

    Get your home in front of millions of buyers by listing it on Zillow.

    Learn how to do it

    Sell it yourself

    Take full control of how buyers see your home on Zillow by listing For Sale by Owner (FSBO).

    List your home

    What's special

    Large islandQuality finishesSparkling poolCustom entertainment centerCustomized his-and-her built-in desksQuiet cul-de-sacGenerous pantry
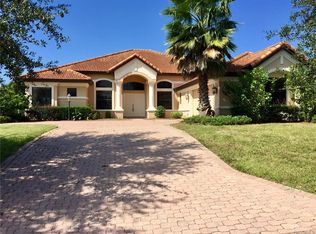
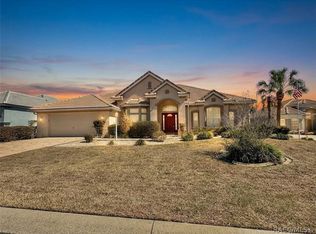
    Exceptional Value in Terra Vista! Get ready to fall in love with this impressive 3-bedroom, 2-bath Pool home tucked away on a quiet cul-de-sac the perfect blend of comfort, style, and Florida living at its best! Custom-built and meticulously maintained by the original owners, this home stands out with fantastic curb appeal and upgrades that truly elevate the experience. The angled garage and upgraded front elevation lead you into a welcoming foyer that flows into a spacious, oversized great room with gorgeous views of the sparkling pool. Whether you love to entertain or simply enjoy relaxing at home, this layout delivers. The great room features a custom entertainment center that pairs beautifully with the spectacular kitchen cabinetry. A smartly customized floor plan adds an extra 3 feet in width to the great room, giving you even more space to live and gather. The kitchen opens to the Dining area with rich wood cabinetry, 42” uppers, stainless steel appliances, a large island, and a generous pantry, everything today’s buyers want. Tile and carpet flooring throughout make maintenance a breeze. The rear guest bedroom is roomy with a large closet and easy access to the guest bath. The front guest bedroom doubles perfectly as a den or office, complete with customized his-and-her built-in desks, ideal for remote work or hobbies. The master suite is bright, spacious, and designed for comfort, offering a cozy sitting area, large closet, double vanities, a private water closet, and a nice walk-in shower. Crown molding, tray ceilings, 8’ Doors and quality finishes add a touch of elegance throughout. Step outside and enjoy the Florida lifestyle on the lanai overlooking your sparkling pool, perfect for morning coffee, weekend gatherings, or unwinding after a long day. This home delivers the value buyers are searching for and it won’t disappoint. Living in Terra Vista means access to world-class amenities: golf, tennis, pickleball, a dog park, spa, fitness centers, indoor and outdoor pools, social clubs, and on-site dining. Everything you need for an active, vibrant lifestyle Community is right here. Don’t miss your chance to experience Terra Vista living at its finest — this is the home you’ve been waiting for!

    Zillow last checked:

    Listing updated:

    Listed by:

    Susan Pardo PA 352-422-2133,

    REALTRUST REALTY,

    Maria Fleming 352-422-1976,

    REALTRUST REALTY

    Bought with:

    Lori Flagg, 3297406

    Berkshire Hathaway Homeservice

    Jill-Anna Welker, 3606917

    Berkshire Hathaway Homeservice

    Source: Realtors Association of Citrus County,MLS#: 851138MLS LogoOriginating MLS: Realtors Association of Citrus County

    Facts & features

    Interior

    Bedrooms & bathrooms
    • Bedrooms: 3
    • Bathrooms: 2
    • Full bathrooms: 2
    Heating
    • Central, Electric
    Cooling
    • Central Air, Electric
    Appliances
    • Included: Double Oven, Dryer, Dishwasher, Gas Cooktop, Microwave, Refrigerator, Range Hood, Water Heater, Washer
    • Laundry: Laundry - Living Area, Laundry Tub
    Features
    • Bookcases, Dual Sinks, Eat-in Kitchen, Handicap Access, High Ceilings, Primary Suite, Open Floorplan, Pantry, Stone Counters, Sitting Area in Primary, Split Bedrooms, Shower Only, Solid Surface Counters, Separate Shower, Updated Kitchen, Walk-In Closet(s), Wood Cabinets, Window Treatments, First Floor Entry
    • Flooring: Carpet, Engineered Hardwood, Tile
    • Windows: Blinds
    Interior area
    • Total structure area: 2,946
    • Total interior livable area: 2,002 sqft

    Property

    Parking
    • Total spaces: 2
    • Parking features: Attached, Concrete, Driveway, Garage, Private, Garage Door Opener
    • Attached garage spaces: 2
    • Has uncovered spaces: Yes
    Features
    • Levels: One
    • Stories: 1
    • Exterior features: Sprinkler/Irrigation, Landscaping, Concrete Driveway
    • Pool features: Concrete, Heated, In Ground, Pool Equipment, Pool, Screen Enclosure, Solar Heat
    • Spa features: Community
    Lot
    • Size: 0.28 Acres
    • Features: Cul-De-Sac, Rectangular
    Details
    • Additional structures: Gazebo
    • Parcel number: 2915005
    • Zoning: PDR
    • Special conditions: Standard

    Construction

    Type & style
    • Home type: SingleFamily
    • Architectural style: Contemporary,One Story
    • Property subtype: Single Family Residence
    Materials
    • Stucco
    • Foundation: Block, Slab
    • Roof: Tile,Ridge Vents
    Condition
    • New construction: No
    • Year built: 2011

    Utilities & green energy

    • Sewer: Public Sewer
    • Water: Public
    • Utilities for property: High Speed Internet Available, Underground Utilities

    Community & HOA

    Community
    • Features: Billiard Room, Clubhouse, Community Pool, Dog Park, Fitness, Golf, Pickleball, Putting Green, Restaurant, Shuffleboard, Shopping, Street Lights, Tennis Court(s), Trails/Paths, Gated
    • Security: Gated Community, Smoke Detector(s)
    • Subdivision: Citrus Hills - Terra Vista
    HOA
    • Has HOA: Yes
    • Services included: Cable TV, High Speed Internet, Legal/Accounting, Maintenance Grounds, Reserve Fund, Road Maintenance, Street Lights
    • HOA fee: $272 monthly
    • HOA name: Terra Vist POA & Spectrum
    • HOA phone: 352-746-6060
    • Second HOA fee: $15 monthly
    • Second HOA name: Windward Village POA
    • Second HOA phone: 352-746-6060
    Location
    • Region: Hernando

    Financial & listing details

    • Price per square foot: $200/sqft
    • Tax assessed value: $411,768
    • Annual tax amount: $3,998
    • Date on market: 1/19/2026
    • Cumulative days on market: 32 days
    • Listing terms: Cash,Conventional,VA Loan
    • Road surface type: Paved

    Price history

    DateEventPrice
    4/15/2026Sold$400,000-11.1%$200/sqft
    Source: Realtors Association of Citrus County #851138 Report a problem
    2/15/2026Pending sale$449,900$225/sqft
    Source: Realtors Association of Citrus County #851138 Report a problem
    1/19/2026Listed for sale$449,900+581.7%$225/sqft
    Source: Realtors Association of Citrus County #851138 Report a problem
    4/11/2005Sold$66,000$33/sqft
    Source: Public Record Report a problem

    Public tax history

    YearProperty taxesTax assessment
    2025$3,998 +4.3%$303,818 +2.9%
    2024$3,832 +2.5%$295,256 +3%
    2023$3,740 +5.1%$286,656 +3%
    2022$3,560 +4.3%$278,307 +3%
    2021$3,415 +0.7%$270,201 +1.4%
    2020$3,391 -5.6%$266,470 -3.7%
    2019$3,592 -1.7%$276,692 -0.1%
    2018$3,654 $277,071 -2.6%
    2017$3,654 -5.1%$284,442 +0.8%
    2016$3,852 -2.9%$282,239 +13.2%
    2015$3,968 -5%$249,435 -2.4%
    2014$4,177 +4.7%$255,610 +11.5%
    2013$3,988 +0.2%$229,300 -8.8%
    2012$3,980 +404.8%$251,292 +392.4%
    2010$789 -4.5%$51,030
    2009$826 -14.3%$51,030 -14.9%
    2008$964 +2.8%$59,940 +0.1%
    2007$938 -6.1%$59,900 -2.4%
    2006$1,000 +15.1%$61,400 +26.9%
    2005$869 +9%$48,400 +13.9%
    2004$797 +7.6%$42,500 +4.2%
    2003$741 +2.7%$40,800 +4.3%
    2002$722 +5.7%$39,100 +4.8%
    2000$682 $37,300
    Find assessor info on the county website

    Neighborhood: 34442

    Nearby schools

    GreatSchools rating
    Schools provided by the listing agent
    • Elementary: Forest Ridge Elementary
    • Middle: Lecanto Middle
    • High: Lecanto High

    Source: Realtors Association of Citrus County. This data may not be complete. We recommend contacting the local school district to confirm school assignments for this home.

    Get a cash offer in 3 minutes
    Find out how much your home could sell for in as little as 3 minutes with a no-obligation cash offer.
    Estimated market value
    $402,300
    Get a cash offer in 3 minutes
    Find out how much your home could sell for in as little as 3 minutes with a no-obligation cash offer.
    Estimated market value
    $402,300