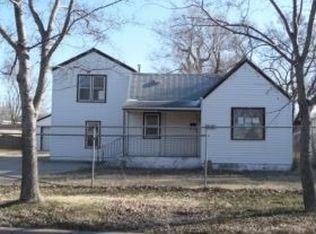
Updated, Move-In Ready & Packed with Extras! Finding a home with this many major updates in this price range is becoming increasingly rare! This move-in ready 3 bedroom, 3 bathroom Wichita home sits on what was originally three city lots, giving you an oversized fully fenced yard with room to relax, entertain, or play. The attached 2 car garage with heating and cooling is a standout feature that offers a perfect space for vehicles, hobbies or a workshop. You'll enjoy peace of mind knowing the big-ticket items have already been completed within the last 4 years, including a NEW ROOF, HVAC SYSTEM, NEW HOT WATER HEATER, NEW WINDOWS, UPGRADED ELECTRIC PANEL, WHOLE HOUSE REVERSE OSMOSIS WATER FILTRATION SYSTEM, PREMIUM IONIZED ABOVE GROUND POOL, AND STORAGE SHED. The home also includes a newer STAINLESS STEEL OVEN, DISHWASHER, REFRIGERATOR and a 12 CAMERA SECURITY SYSTEM WITH DEDICATED MONITOR, adding even more value. Outside you'll appreciate the EXTRA LARGE PRIVATE BACKYARD WITH FULL PRIVACY FENCING, while the gated front yard with extra parking provides additional convenience and security. Located just minutes from Wichita State University, Wesley Medical Center, shopping, restaurants, and major Wichita highways, this home offers an exceptional opportunity for first-time buyers, anyone looking for more space, or investors seeking a property with extensive upgrades already completed. Bonus Opportunity! This address may qualify eligible buyers for special low or no down payment financing. Contact listing agent for more information. Schedule your private showing today!
16 days
|
566
|
42
|
Likely to sell faster than
Zillow last checked:
Listing updated:
Listed by:
Betsy Michael316-209-6256,
Platinum Realty LLC
Source: SCKMLS as distributed by MLS GRID,MLS#: 675404
Loading...
Facts & features
Interior
Bedrooms & bathrooms
Bedrooms: 3
Bathrooms: 3
Full bathrooms: 3
Primary bedroom
Description: Carpet
Level: Main
Area: 285
Dimensions: 19 x 15
Bedroom
Description: Carpet
Level: Main
Area: 130
Dimensions: 13 x 10
Bedroom
Description: Carpet
Level: Main
Area: 81
Dimensions: 9 x 9
Kitchen
Description: Luxury Vinyl
Level: Main
Area: 48
Dimensions: 8 x 6
Living room
Description: Luxury Vinyl
Level: Main
Area: 304
Dimensions: 19 x 16
Heating
Forced Air
Cooling
Central Air
Appliances
Included: Dishwasher, Disposal, Microwave, Refrigerator, Range, Water Purifier
Laundry: In Basement
Features
Basement: Finished
Number of fireplaces: 2
Fireplace features: Two, Wood Burning, Blower Fan
Interior area
Total interior livable area: 1,386 sqft
Finished area above ground: 924
Finished area below ground: 462
Property
Parking
Total spaces: 2
Parking features: Attached
Garage spaces: 2
Features
Levels: One
Stories: 1
Has private pool: Yes
Pool features: Above Ground
Fencing: Chain Link,Wood
Lot
Size: 10,018 Square Feet
Features: Corner Lot, Standard
Details
Additional structures: Storage
Parcel number: 1221004305002.00
Construction
Type & style
Home type: SingleFamily
Architectural style: Traditional
Property subtype: Single Family Onsite Built
Materials
Frame w/Less than 50% Mas
Foundation: Partial, Day Light
Roof: Composition
Condition
Year built: 1940
Utilities & green energy
Gas: Natural Gas Available
Utilities for property: Sewer Available, Natural Gas Available, Public
Explore the cost of this home by adjusting the details. Changes won't be saved.
Principal & interest
$1,547
Mortgage insurance
$0
Property taxes
$170
Home insurance
$105
HOA fees
$0
Utilities
Not included
All calculations are estimates and provided by Zillow, Inc. for informational purposes only. Actual amounts may vary.
HOA fees may include property taxes on listings classified as Co-Ops. Contact the listing agent and/or owner for fee details.
Mortgage interest rates are dependent on a number of factors, including credit score, down payment, and repayment length. Interest rate data provided by Zillow Group Marketplace, Inc. as of 1/1/1970 from various mortgage lenders with which we have lead or other similar arrangements; the Estimated Payment is an average of those rates.
See how much you could borrow to make a competitive offer.
Source: SCKMLS as distributed by MLS GRID. This data may not be complete. We recommend contacting the local school district to confirm school assignments for this home.