Skip main navigation
Off market
  • Price Unknown

    1556 N Walnut St, Beason, IL 62512

    3beds
    1,924sqft
    Single Family Residence, Manufactured Home, Residential
    Built in 1905
    0.55 Acres Lot
    $-- Zestimate®
    $--/sqft
    $-- Estimated rent

    Home value

    Not available

    Estimated sales range

    Not available

    Not available

    Zestimate® history
    Loading
    Loading...

    Owner options

    List your home for rent

    Find your next renter with Zillow Rental Manager. Plus, with online applications, you can quickly screen prospective tenants – for free.

    Learn more
    Refinance and save

    Refinancing to a lower rate could help reduce your monthly payments and save thousands over the life of the loan.

    See today's rates

    Explore your selling options

    Work with a Zillow partner agent

    Leverage their expertise and Zillow's premium Showcase listings to get your home seen by more buyers.

    Get started

    List with your own agent

    Get your home in front of millions of buyers by listing it on Zillow.

    Learn how to do it

    Sell it yourself

    Take full control of how buyers see your home on Zillow by listing For Sale by Owner (FSBO).

    List your home

    What's special

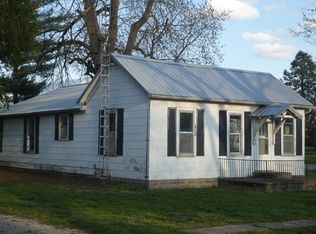
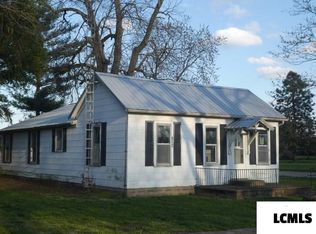
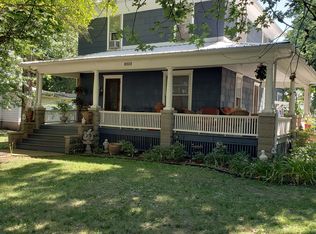
    Lovely 2 story home with lots of charm! Make this your home with just some cosmetic changes- Original hardwood flooring, trim and beautiful staircase leading to upstairs bedrooms and full bath. This home also has a full basement with lots of room for storage and mechanicals. The home features Hot water heat for efficiency and 2 window ac units that will stay. The 4 lot parcel also features a huge 50X30 garage with 3 garage doors. Loads of possibilities here with this garage. One side is a oversized 2 car garage, and other is large area with garage door, rock crawl wall, extra cabinets & wood shelving for tons of storage! Left side of garage does have heat and wall air conditioning. And this lot has many trees that provides all day shade along with alley access. Outside features include wrap around porch, cement board siding and metal roof (unknown age). Kitchen is fully equipped with range, dishwasher, Refrigerator and microwave. There is a convenient 1/2 bath just off kitchen that has been remodeled with a cute country/industrial style. Kitchen also has plenty of cabinets and counter space. The school district is Chester East Lincoln, and Lincoln High school. Put this on your list to see today!

    This property is off market, which means it's not currently listed for sale or rent on Zillow. This may be different from what's available on other websites or public sources.
    Zillow last checked:

    Listing updated:

    Listed by:

    Brenda Short Phone:217-732-7355,

    RE/MAX Choice

    Bought with:

    NON - MEMBER

    Non Member Office

    Source: RMLS Alliance as distributed by MLS GRID,MLS#: CA20190339MLS LogoOriginating MLS: Capital Area Association of Realtors

    Facts & features

    Interior

    Bedrooms & bathrooms
    • Bedrooms: 3
    • Bathrooms: 2
    • Full bathrooms: 1
    • 1/2 bathrooms: 1
    Bedroom 1
    • Level: Upper
    • Dimensions: 12ft 1in x 11ft 9in
    Bedroom 2
    • Level: Main
    • Dimensions: 15ft 5in x 11ft 9in
    Bedroom 3
    • Level: Upper
    • Dimensions: 10ft 2in x 9ft 6in
    Other
    • Level: Main
    Other
    • Dimensions: 13ft 4in x 10ft 7in
    Additional room
    • Level: Main
    Kitchen
    • Level: Main
    • Dimensions: 14ft 0in x 10ft 0in
    Living room
    • Level: Main
    • Dimensions: 25ft 0in x 13ft 0in
    Lower level
    • Area: 0
    Main level
    • Area: 1144
    Upper level
    • Area: 780
    Heating
    • Hot Water
    Appliances
    • Included: Dishwasher, Microwave, Range, Refrigerator, Washer
    Features
    • Ceiling Fan(s)
    • Windows: Window Treatments
    • Basement: Unfinished
    • Number of fireplaces: 1
    Interior area
    • Total structure area: 1,924
    • Total interior livable area: 1,924 sqft

    Property

    Parking
    • Parking features: Detached
    • Has garage: Yes
    Features
    • Levels: Two
    • Patio & porch: Porch
    Lot
    • Size: 0.55 Acres
    • Dimensions: 160 x 150
    • Features: Wooded
    Details
    • Parcel number: 04 308 006 00
    • Zoning description: Residential

    Construction

    Type & style
    • Home type: MobileManufactured
    • Property subtype: Single Family Residence, Manufactured Home, Residential
    Materials
    • Masonite
    • Foundation: Block
    • Roof: Metal
    Condition
    • Year built: 1905

    Utilities & green energy

    • Sewer: Septic Tank
    • Water: Public

    Community & neighborhood

    Location
    • Region: Beason

    Price history

    DateEventPrice
    10/29/2019Sold$75,000+150.8%$39/sqft
    Source: RMLS Alliance as distributed by MLS GRID #CA20190339 Report a problem
    3/16/2016Sold$29,900$16/sqft
    Source: RMLS Alliance as distributed by MLS GRID #CA20150630 Report a problem

    Public tax history

    Tax history is unavailable.

    Neighborhood: 62512

    Nearby schools

    GreatSchools rating
    Schools provided by the listing agent
    • Elementary: Chester
    • Middle: Chester-East
    • High: Lincoln

    Source: RMLS Alliance as distributed by MLS GRID. This data may not be complete. We recommend contacting the local school district to confirm school assignments for this home.