Skip main navigation
Closed
  • $702,000

    1556 Orlando St, Atlanta, GA 30311

    4beds
    2,465sqft
    Single Family Residence
    Built in 2023
    8,232 Square Feet Lot
    $666,200 Zestimate®
    $285/sqft
    $3,333 Estimated rent

    Home value

    $666,200

    $626,000 - $706,000

    $3,333/mo

    Zestimate® history
    Loading
    Loading...

    Owner options

    List your home for rent

    $3,333/mo

    Rent Zestimate®

    Find your next renter with Zillow Rental Manager. Plus, with online applications, you can quickly screen prospective tenants – for free.

    Learn more

    $3,333/mo

    Rent Zestimate®

    Refinance and save

    $4,267/mo

    Est. payment

    Refinancing to a lower rate could help reduce your monthly payments and save thousands over the life of the loan.

    See today's rates

    $4,267/mo

    Est. payment

    Explore your selling options

    Work with a Zillow partner agent

    Leverage their expertise and Zillow's premium Showcase listings to get your home seen by more buyers.

    Get started

    List with your own agent

    Get your home in front of millions of buyers by listing it on Zillow.

    Learn how to do it

    Sell it yourself

    Take full control of how buyers see your home on Zillow by listing For Sale by Owner (FSBO).

    List your home

    What's special

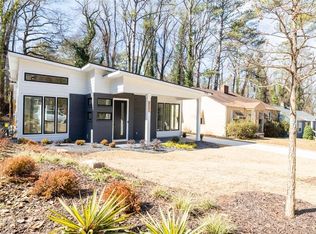
    Brand New Construction 4 bedroom, 4.5 bath home where timeless MID-CENTURY MODERN design meets CONTEMPORARY luxury. Nestled on a level lot, this home features a detached one-car garage with a separate STUDIO APT which can be utilized as a private retreat for visitors, In-law suite or even as an income producing ADU. Step into the expansive, light-filled living space with sleek tile flooring and soaring ceilings with tongue and groove cedar wood accents that create an airy and warm feel throughout. The centerpiece of the living room and dining room, is a stunning double-sided electric fireplace, adding style and ambiance to the open floor plan. The contemporary kitchen features custom modern black and brown wood grain cabinets with a black stainless-steel appliance package, an oversized island, and a wine cooler, perfect for casual dining and entertaining. Step out through the sliding glass doors onto a covered outdoor patio great for entertaining or a quiet private spot to sip your favorite beverage! The spacious primary suite offers direct access to the outdoor patio and a spa-like bathroom, complete with a soaking tub, modern backlit mirrors, ample lighting options for relaxing, a seamless glass shower with a large rain shower head, double vanity, and a private water closet. A light-filled hallway, wonderful for displaying your artwork, leads to the additional secondary ensuite bedrooms, a half bath, and the laundry room. Contemporary elegance meets comfort! Every element in this home has been carefully designed to exceed expectations! Property is fenced for privacy and the safety for dog owners! This one is a must see! Close proximity to Tyler Perry Studios and conveniently located near I-20, I75/I85, which gives easy access to everything Atlanta. Hartsfield-Jackson Airport, Downtown, Mercedes Benz Stadium, Lee and White breweries and restaurants, and easy access to the Beltline!!! Come make this one your home!

    Zillow last checked:

    Listing updated:

    Listed by:

    Dana Link 770-490-1551,

    Atlanta InTown Real Estate

    Bought with:

    Karen Smiley, 390369

    Keller Williams Atlanta Midtown

    Source: GAMLS,MLS#: 10260142MLS Logo

    Facts & features

    Interior

    Bedrooms & bathrooms
    • Bedrooms: 4
    • Bathrooms: 4
    • Full bathrooms: 4
    • Main level bathrooms: 3
    • Main level bedrooms: 3
    Rooms
    • Room types: Other
    Kitchen
    • Features: Breakfast Bar, Kitchen Island, Solid Surface Counters, Walk-in Pantry
    Heating
    • Central, Forced Air
    Cooling
    • Ceiling Fan(s), Central Air, Electric
    Appliances
    • Included: Dishwasher, Disposal, Refrigerator, Microwave, Oven/Range (Combo)
    • Laundry: Laundry Closet, In Hall
    Features
    • High Ceilings, Soaking Tub, Master On Main Level, Roommate Plan, Tile Bath, Walk-In Closet(s)
    • Flooring: Hardwood, Other, Tile
    • Basement: None
    • Number of fireplaces: 1
    Interior area
    • Total structure area: 2,465
    • Total interior livable area: 2,465 sqft
    • Finished area above ground: 2,465
    • Finished area below ground: 0

    Property

    Parking
    • Total spaces: 1
    • Parking features: Detached, Garage, Kitchen Level, Off Street, Side/Rear Entrance
    • Has garage: Yes
    Features
    • Levels: One
    • Stories: 1
    • Fencing: Back Yard,Fenced,Privacy
    Lot
    • Size: 8,232 Square Feet
    • Features: City Lot, Level
    Details
    • Additional structures: Second Residence, Guest House
    • Parcel number: 14 015100070159

    Construction

    Type & style
    • Home type: SingleFamily
    • Architectural style: Brick Front,Contemporary
    • Property subtype: Single Family Residence
    Materials
    • Concrete, Brick
    • Roof: Composition
    Condition
    • New Construction
    • New construction: Yes
    • Year built: 2023

    Utilities & green energy

    • Sewer: Public Sewer
    • Water: Public
    • Utilities for property: Cable Available, Sewer Connected

    Community & HOA

    Community
    • Features: None
    • Security: Smoke Detector(s), Carbon Monoxide Detector(s)
    • Subdivision: Southwest Side
    HOA
    • Has HOA: No
    • Services included: None
    Location
    • Region: Atlanta

    Financial & listing details

    • Price per square foot: $285/sqft
    • Annual tax amount: $1,263
    • Date on market: 2/29/2024
    • Cumulative days on market: 10 days
    • Listing agreement: Exclusive Agency

    Price history

    DateEventPrice
    4/22/2024Sold$702,000-3.2%$285/sqft
    Source: GAMLS #10260142 Report a problem
    3/19/2024Pending sale$724,900$294/sqft
    Source: GAMLS #10260142 Report a problem
    2/29/2024Price change$724,900+706.3%$294/sqft
    Source: GAMLS #10260142 Report a problem
    1/10/2022Pending sale$89,900$36/sqft
    Source: GAMLS #9012450 Report a problem
    1/5/2022Contingent$89,900$36/sqft
    Source: GAMLS #9012450 Report a problem
    12/29/2021Listed for sale$89,900$36/sqft
    Source: GAMLS #9012450 Report a problem
    11/22/2021Pending sale$89,900$36/sqft
    Source: GAMLS #9012450 Report a problem
    11/18/2021Price change$89,900-5.4%$36/sqft
    Source: GAMLS #9012450 Report a problem
    8/19/2021Price change$95,000-4.8%$39/sqft
    Source: GAMLS #9012450 Report a problem
    7/28/2021Price change$99,800-0.1%$40/sqft
    Source: GAMLS #9012450 Report a problem
    7/10/2021Listed for sale$99,900$41/sqft
    Source: GAMLS #9012450 Report a problem

    Public tax history

    Tax history is unavailable.

    Neighborhood: Cascade Avenue-Road

    Nearby schools

    GreatSchools rating
    Schools provided by the listing agent
    • Elementary: Tuskegee Airmen Global Academy
    • Middle: Herman J. Russell
    • High: Washington

    Source: GAMLS. This data may not be complete. We recommend contacting the local school district to confirm school assignments for this home.

    Get a cash offer in 3 minutes
    Find out how much your home could sell for in as little as 3 minutes with a no-obligation cash offer.
    Estimated market value
    $666,200
    Get a cash offer in 3 minutes
    Find out how much your home could sell for in as little as 3 minutes with a no-obligation cash offer.
    Estimated market value
    $666,200