Skip main navigation
Sold for $700,000
  • $700,000

    1556 Osceola Street, Denver, CO 80204

    4beds
    2,194sqft
    Duplex
    Built in 1926
    4,188 Square Feet Lot
    $681,300 Zestimate®
    $319/sqft
    $3,765 Estimated rent

    Home value

    $681,300

    $640,000 - $729,000

    $3,765/mo

    Zestimate® history
    Loading
    Loading...

    Owner options

    List your home for rent

    $3,765/mo

    Rent Zestimate®

    Find your next renter with Zillow Rental Manager. Plus, with online applications, you can quickly screen prospective tenants – for free.

    Learn more

    $3,765/mo

    Rent Zestimate®

    Refinance and save

    $4,004/mo

    Est. payment

    Refinancing to a lower rate could help reduce your monthly payments and save thousands over the life of the loan.

    See today's rates

    $4,004/mo

    Est. payment

    Explore your selling options

    Work with a Zillow partner agent

    Leverage their expertise and Zillow's premium Showcase listings to get your home seen by more buyers.

    Get started

    List with your own agent

    Get your home in front of millions of buyers by listing it on Zillow.

    Learn how to do it

    Sell it yourself

    Take full control of how buyers see your home on Zillow by listing For Sale by Owner (FSBO).

    List your home

    What's special

    Vintage appealClassic covered front porchStainless steel appliancesGranite countertopsCovered patioCharming built-in cabinetsGorgeous wood floors
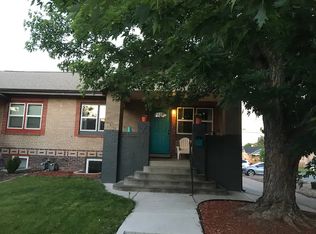
    Full of charm and character, this fantastic bungalow is nestled in a highly desirable Denver community just two blocks from Sloan’s Lake. Offering the perfect blend of urban convenience and neighborhood tranquility, this home is within walking distance to restaurants, movie theaters, schools, and public transit, including both bus and light rail. Downtown Denver is just five minutes away, yet the peaceful setting near Sloan’s Lake makes it feel like a retreat from the city. A classic covered front porch welcomes you into an inviting open-concept living and dining area, featuring gorgeous wood floors and elegant crown molding. The chef’s kitchen is a standout with its gas range, stainless steel appliances, granite countertops, and a center eat-in island. Charming built-in cabinets add extra character and storage. The updated full bath maintains its vintage appeal, complementing the home’s timeless style. With two bedrooms on the main level and two additional bedrooms in the basement, there is plenty of space for everyone. The basement also boasts a large family room, a spacious laundry area with ample storage, and a convenient nook off the back door—perfect for coats and shoes. The private backyard, impressively spacious for a duplex, features garden beds and a covered patio, ideal for springtime gatherings. Recent updates ensure peace of mind, including a new roof, HVAC system, water heater, and more. Move-in ready and full of character, this charming bungalow is a rare find in an unbeatable location.

    Zillow last checked:

    Listing updated:

    Listed by:

    Afton Hartmann 720-774-9144 afton.hartmann@redfin.com,

    Redfin Corporation,

    Daniel Rodriguez 720-882-4361,

    Redfin Corporation

    Bought with:

    Steve Novak, 100074873

    LoKation Real Estate

    Source: REcolorado as distributed by MLS GRID,MLS#: 6517258MLS Logo

    Facts & features

    Interior

    Bedrooms & bathrooms
    • Bedrooms: 4
    • Bathrooms: 2
    • Full bathrooms: 1
    • 3/4 bathrooms: 1
    • Main level bathrooms: 1
    • Main level bedrooms: 2
    Primary bedroom
    • Description: Hardwood Floors, Non-Conforming (No Closet)
    • Level: Main
    • Area: 154 Square Feet
    • Dimensions: 14 x 11
    Bedroom
    • Description: Hardwood Floors
    • Level: Main
    • Area: 121 Square Feet
    • Dimensions: 11 x 11
    Bedroom
    • Description: Carpet Floors
    • Level: Basement
    • Area: 143 Square Feet
    • Dimensions: 11 x 13
    Bedroom
    • Description: Carpet Floors
    • Level: Basement
    • Area: 156 Square Feet
    • Dimensions: 13 x 12
    Bathroom
    • Description: Tile Floors, Sink With Vanity, Tub/Shower Combination
    • Level: Main
    • Area: 56 Square Feet
    • Dimensions: 7 x 8
    Bathroom
    • Description: Tile Floors, Walk-In Shower,
    • Level: Basement
    • Area: 35 Square Feet
    • Dimensions: 5 x 7
    Dining room
    • Description: Hardwood Floors, Crown Molding
    • Level: Main
    • Area: 168 Square Feet
    • Dimensions: 14 x 12
    Family room
    • Description: Carpet Floors
    • Level: Basement
    • Area: 312 Square Feet
    • Dimensions: 13 x 24
    Kitchen
    • Description: Stainless Appliances, Granite Countertops, Center Island, Tile Floors
    • Level: Main
    • Area: 156 Square Feet
    • Dimensions: 12 x 13
    Laundry
    • Description: Washer And Dryer, Tile Floors, Storage
    • Level: Basement
    • Area: 99 Square Feet
    • Dimensions: 9 x 11
    Living room
    • Description: Hardwood Floors, Crown Molding, Open To Dining Room
    • Level: Main
    • Area: 168 Square Feet
    • Dimensions: 14 x 12
    Heating
    • Forced Air, Natural Gas
    Cooling
    • Central Air
    Appliances
    • Included: Cooktop, Dishwasher, Dryer, Gas Water Heater, Microwave, Oven, Refrigerator, Washer
    • Laundry: In Unit, Laundry Closet
    Features
    • Granite Counters, High Ceilings, Kitchen Island, Smoke Free
    • Flooring: Carpet, Tile, Wood
    • Basement: Finished,Full
    • Common walls with other units/homes: 1 Common Wall
    Interior area
    • Total structure area: 2,194
    • Total interior livable area: 2,194 sqft
    • Finished area above ground: 1,097
    • Finished area below ground: 1,042

    Property

    Parking
    • Total spaces: 3
    • Parking features: Concrete
    • Garage spaces: 1
    • Carport spaces: 1
    • Covered spaces: 2
    • Details: Off Street Spaces: 1
    Features
    • Levels: One
    • Stories: 1
    • Patio & porch: Front Porch, Patio
    • Exterior features: Garden, Private Yard, Rain Gutters
    • Fencing: Partial
    Lot
    • Size: 4,188 Square Feet
    • Features: Level, Near Public Transit
    Details
    • Parcel number: 231416025
    • Zoning: U-TU-C
    • Special conditions: Standard

    Construction

    Type & style
    • Home type: SingleFamily
    • Architectural style: Bungalow
    • Property subtype: Duplex
    • Attached to another structure: Yes
    Materials
    • Brick
    • Roof: Composition
    Condition
    • Year built: 1926

    Utilities & green energy

    • Sewer: Public Sewer
    • Water: Public
    • Utilities for property: Cable Available, Electricity Connected, Internet Access (Wired), Natural Gas Connected, Phone Available
    Green energy
    • Energy efficient items: Appliances, HVAC, Water Heater

    Community & HOA

    Community
    • Security: Carbon Monoxide Detector(s), Smoke Detector(s)
    • Subdivision: Piersons
    HOA
    • Has HOA: No
    Location
    • Region: Denver

    Financial & listing details

    • Price per square foot: $319/sqft
    • Annual tax amount: $3,789
    • Date on market: 3/20/2025
    • Listing terms: Cash,Conventional,FHA,VA Loan
    • Exclusions: Seller's Personal Property
    • Ownership: Individual
    • Electric utility on property: Yes
    • Road surface type: Paved

    Price history

    DateEventPrice
    9/4/2025Sold$700,000-3.4%$319/sqft
    Source: REcolorado as distributed by MLS GRID #6517258 Report a problem
    8/4/2025Pending sale$725,000$330/sqft
    Source: REcolorado as distributed by MLS GRID #6517258 Report a problem
    7/22/2025Price change$725,000-2.7%$330/sqft
    Source: REcolorado as distributed by MLS GRID #6517258 Report a problem
    6/17/2025Price change$745,000-1.3%$340/sqft
    Source: REcolorado as distributed by MLS GRID #6517258 Report a problem
    5/7/2025Price change$755,000-1.3%$344/sqft
    Source: REcolorado as distributed by MLS GRID #6517258 Report a problem
    4/9/2025Price change$765,000-1.3%$349/sqft
    Source: REcolorado as distributed by MLS GRID #6517258 Report a problem
    3/20/2025Listed for sale$775,000+142.9%$353/sqft
    Source: REcolorado as distributed by MLS GRID #6517258 Report a problem
    1/15/2014Sold$319,000-3.3%$145/sqft
    Source: Agent Provided Report a problem
    10/1/2013Price change$329,900-2.9%$150/sqft
    Source: Madison and Company Properties, LTD #1235829 Report a problem
    8/9/2013Price change$339,900-2.9%$155/sqft
    Source: Madison and Company Properties, LTD #1235829 Report a problem
    7/19/2013Listed for sale$349,900+9.7%$159/sqft
    Source: Madison and Company Properties, LTD #1235829 Report a problem
    7/18/2013Sold$319,000+32.9%$145/sqft
    Source: Agent Provided Report a problem
    4/9/2011Listing removed$240,000$109/sqft
    Source: PorchLight Real Estate Group #947793 Report a problem
    2/26/2011Listed for sale$240,000$109/sqft
    Source: PorchLight Real Estate Group #947793 Report a problem
    1/21/2011Listing removed$240,000$109/sqft
    Source: PorchLight Real Estate Group #958536 Report a problem
    1/8/2011Price change$240,000-4%$109/sqft
    Source: PorchLight Real Estate Group #958536 Report a problem
    11/14/2010Listed for sale$250,000$114/sqft
    Source: PorchLight Real Estate Group #947793 Report a problem

    Public tax history

    Tax history is unavailable.

    Neighborhood: West Colfax

    Nearby schools

    GreatSchools rating
    Schools provided by the listing agent
    • Elementary: Colfax
    • Middle: Lake
    • High: North
    • District: Denver 1

    Source: REcolorado as distributed by MLS GRID. This data may not be complete. We recommend contacting the local school district to confirm school assignments for this home.

    Get a cash offer in 3 minutes
    Find out how much your home could sell for in as little as 3 minutes with a no-obligation cash offer.
    Estimated market value
    $681,300
    Get a cash offer in 3 minutes
    Find out how much your home could sell for in as little as 3 minutes with a no-obligation cash offer.
    Estimated market value
    $681,300