ALL BRICK HOME WITH HUGE DETACHED GARAGE located in the heart of everything in Kingsport. Walk to all three schools, shopping, churches and Fun Fest. This 3BR, 2-bath, trip-level brick home has fenced lawn, concrete drive, detached three-car garage with workshop and great storage, You will love the wraparound covered big porch and the covered private patio in the back. French doors lead out to the patio from a huge Family Room Perfect for entertaining with Titled Floors Plus Large Brick fireplace. Main level, you find the kitchen with Lots of Cabinets and Counterspace, The cozy living/dining room is open to the kitchen. The main level bedroom and full bath as well as the large laundry room completes this floor. Upstairs are two guest bedrooms and another full bath. Tons of storage with multiple pull down attic stairs and plenty of attic space we've got that covered plus those detached workshop/garage spaces add even more storage opportunity. Pets and children will be safe inside the fenced yard. Street access is also available with the back alley and your level driveway. Seller is leaving all Kitchen Appliances and Washer & dryer plus a Freezer, also the remaining Furniture and decor present in the home seller is leaving, Hardwood Parquet Under Carpet, Buyer to Verify all Information.
Sold for $245,000
$245,000
1556 Redwood Dr, Kingsport, TN 37664
3beds
1,470sqft
Single Family Residence, Residential
Built in 1948
7,405 Square Feet Lot
$245,300 Zestimate®
$167/sqft
$1,685 Estimated rent
Home value
$245,300
Estimated sales range
Not available
$1,685/mo
Zestimate® history
Owner options
List your home for rent
$1,685/mo
Rent Zestimate®
Find your next renter with Zillow Rental Manager. Plus, with online applications, you can quickly screen prospective tenants – for free.
$1,685/mo
Rent Zestimate®
Refinance and save
$1,500/mo
Est. payment
Refinancing to a lower rate could help reduce your monthly payments and save thousands over the life of the loan.
$1,500/mo
Est. payment
Explore your selling options
Work with a Zillow partner agent
Leverage their expertise and Zillow's premium Showcase listings to get your home seen by more buyers.
Get startedList with your own agent
Get your home in front of millions of buyers by listing it on Zillow.
Learn how to do itSell it yourself
Take full control of how buyers see your home on Zillow by listing For Sale by Owner (FSBO).
List your homeWhat's special
All brick homeFenced lawnWraparound covered big porchLarge laundry roomHardwood parquet under carpetLarge brick fireplace
Zillow last checked:
Listing updated:
Listed by:
Matt Adams 423-416-8773,
Southern Dwellings
Bought with:
Misty Shiley, 372917
Copper Key Properties
Source: TVRMLS,MLS#: 9988801
Facts & features
Interior
Bedrooms & bathrooms
- Bedrooms: 3
- Bathrooms: 2
- Full bathrooms: 2
Primary bedroom
- Level: Lower
Heating
- Fireplace(s), Heat Pump
Cooling
- Heat Pump
Appliances
- Included: Dryer, Electric Range, Microwave, Refrigerator, Washer, Other
- Laundry: Electric Dryer Hookup, Washer Hookup
Features
- Master Downstairs, Eat-in Kitchen, Kitchen/Dining Combo, Laminate Counters, Open Floorplan, Pantry
- Flooring: Carpet, Ceramic Tile
- Doors: French Doors
- Windows: Double Pane Windows, Single Pane Windows, Storm Window(s)
- Number of fireplaces: 1
- Fireplace features: Living Room
Interior area
- Total structure area: 1,470
- Total interior livable area: 1,470 sqft
Property
Parking
- Total spaces: 2
- Parking features: Concrete
- Garage spaces: 2
Features
- Levels: Tri-Level
- Stories: 1
- Patio & porch: Back, Front Patio, Patio, Porch, Side Porch, Wrap Around
- Fencing: Full
Lot
- Size: 7,405 Square Feet
- Dimensions: 50 x 150
- Topography: Level
Details
- Parcel number: 061f D 059.00
- Zoning: R-1B
Construction
Type & style
- Home type: SingleFamily
- Architectural style: Ranch
- Property subtype: Single Family Residence, Residential
Materials
- Brick
- Foundation: Block
- Roof: Shingle
Condition
- Average
- New construction: No
- Year built: 1948
Utilities & green energy
- Sewer: Public Sewer
- Water: Public
Community & HOA
Community
- Features: Sidewalks
- Security: Security Fence
- Subdivision: City Of Kingsport
HOA
- Has HOA: No
Location
- Region: Kingsport
Financial & listing details
- Price per square foot: $167/sqft
- Tax assessed value: $185,400
- Annual tax amount: $1,525
- Date on market: 12/12/2025
- Listing terms: Cash,Conventional,FHA,VA Loan
Price history
| Date | Event | Price |
|---|---|---|
| 1/27/2026 | Sold | $245,000$167/sqft |
Source: TVRMLS #9988801 Report a problem | ||
| 12/22/2025 | Pending sale | $245,000$167/sqft |
Source: TVRMLS #9988801 Report a problem | ||
| 12/12/2025 | Listed for sale | $245,000$167/sqft |
Source: TVRMLS #9988801 Report a problem | ||
| 12/1/2025 | Pending sale | $245,000$167/sqft |
Source: TVRMLS #9988801 Report a problem | ||
| 11/28/2025 | Listed for sale | $245,000+137.9%$167/sqft |
Source: TVRMLS #9988801 Report a problem | ||
| 12/28/2015 | Sold | $103,000+3%$70/sqft |
Source: TVRMLS #368203 Report a problem | ||
| 11/24/2015 | Price change | $99,999-9.1%$68/sqft |
Source: RE/MAX Results #368203 Report a problem | ||
| 10/30/2015 | Price change | $109,991-6.6%$75/sqft |
Source: RE/MAX Results #368203 Report a problem | ||
| 9/24/2015 | Price change | $117,771-5.8%$80/sqft |
Source: RE/MAX Results #368203 Report a problem | ||
| 9/22/2015 | Listed for sale | $124,994$85/sqft |
Source: RE/MAX Results #368203 Report a problem | ||
Public tax history
| Year | Property taxes | Tax assessment |
|---|---|---|
| 2025 | $1,525 +45.9% | $46,350 +99.4% |
| 2024 | $1,045 +2% | $23,250 |
| 2023 | $1,024 | $23,250 |
| 2022 | $1,024 | $23,250 |
| 2021 | -- | $23,250 +5.1% |
| 2020 | $1,025 +80.3% | $22,125 |
| 2019 | $569 -43.2% | $22,125 |
| 2018 | $1,001 +77.5% | $22,125 |
| 2017 | $564 | $22,125 +8.3% |
| 2016 | $564 -36.9% | $20,425 +0% |
| 2014 | $893 +3.1% | $20,420 |
| 2013 | $867 -1.3% | $20,420 |
| 2012 | $878 +4.7% | $20,420 -0.2% |
| 2011 | $839 +0.7% | $20,456 |
| 2010 | $833 | $20,456 |
| 2009 | $833 | $20,456 |
| 2008 | -- | $20,456 +20.5% |
| 2007 | $820 +0.8% | $16,978 |
| 2006 | $813 | $16,978 |
| 2005 | $813 -3.4% | $16,978 |
| 2004 | $842 +15.6% | $16,978 +8.1% |
| 2002 | $729 | $15,704 |
| 2001 | -- | $15,704 -75.7% |
| 2000 | -- | $64,687 |
Find assessor info on the county website
Neighborhood: 37664
Nearby homes
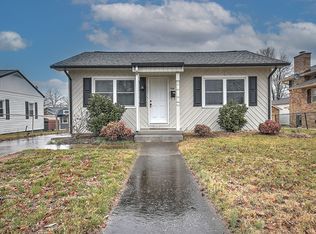
- $167,4002 bd1 ba745 sqft1552 Redwood Dr, Kingsport, TN 37664Off Market
- $199,100-- bd2 ba1.3k sqft1560 Redwood Dr, Kingsport, TN 37664Off Market
- $103,100-- bd1 ba696 sqft1548 Redwood Dr, Kingsport, TN 37664Off Market
- $175,9002 bd1 ba725 sqft1564 Redwood Dr, Kingsport, TN 37664Off Market
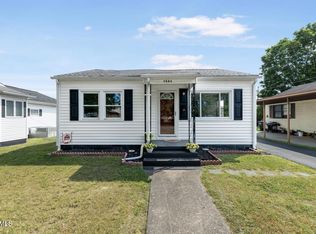
- $147,800-- bd1 ba750 sqft1544 Redwood Dr, Kingsport, TN 37664Off Market
- $141,0002 bd1 ba696 sqft1568 Redwood Dr, Kingsport, TN 37664Off Market
- $222,3003 bd2 ba1.1k sqft1553 E Sevier Ave, Kingsport, TN 37664Off Market
- $154,000-- bd1 ba978 sqft1561 E Sevier Ave, Kingsport, TN 37664Off Market
Nearby schools
GreatSchools rating
- 8/10Lincoln Elementary SchoolGrades: PK-5Distance: 0.6 mi
- 7/10Sevier Middle SchoolGrades: 6-8Distance: 1.1 mi
- 8/10Dobyns - Bennett High SchoolGrades: 9-12Distance: 0.5 mi
Schools provided by the listing agent
- Elementary: Lincoln
- Middle: Sevier
- High: Dobyns Bennett
Source: TVRMLS. This data may not be complete. We recommend contacting the local school district to confirm school assignments for this home.


Get pre-qualified for a loan
At Zillow Home Loans, we can pre-qualify you in as little as 5 minutes with no impact to your credit score.An equal housing lender. NMLS #10287.
- Tennessee
- Sullivan County
- Kingsport
- 37664
- 1556 Redwood Dr
Nearby cities
Nearby neighborhoods
Nearby zip codes
Other Kingsport Topics
