Skip main navigation
Off market
  • $240,600

    1556 Rivermeade Drive Tr 42 2/17, Moore, SC 29369

    3beds
    1,615sqft
    Townhouse, Residential
    Built in 2022
    1,742 Square Feet Lot
    $240,600 Zestimate®
    $149/sqft
    $1,721 Estimated rent

    Home value

    $240,600

    $229,000 - $253,000

    $1,721/mo

    Zestimate® history
    Loading
    Loading...

    Owner options

    List your home for rent

    $1,721/mo

    Rent Zestimate®

    Find your next renter with Zillow Rental Manager. Plus, with online applications, you can quickly screen prospective tenants – for free.

    Learn more

    $1,721/mo

    Rent Zestimate®

    Refinance and save

    $1,137/mo

    Est. payment

    Refinancing to a lower rate could help reduce your monthly payments and save thousands over the life of the loan.

    See today's rates

    $1,137/mo

    Est. payment

    Explore your selling options

    Work with a Zillow partner agent

    Leverage their expertise and Zillow's premium Showcase listings to get your home seen by more buyers.

    Get started

    List with your own agent

    Get your home in front of millions of buyers by listing it on Zillow.

    Learn how to do it

    Sell it yourself

    Take full control of how buyers see your home on Zillow by listing For Sale by Owner (FSBO).

    List your home

    What's special

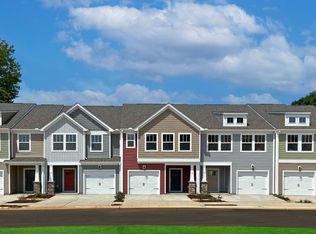
    Low-Maintenance Living in a Great Location!!! Our, brand new, 1600sf 3 bedroom, 2.5 bath Litchfield plan is a great value in a central location right off Main St Duncan. The best in open-concept living, the family room, kitchen, and dining area are all connected to make entertaining a breeze. The kitchen comes complete with stainless steel gas appliances, modern gray cabinets, durable granite countertops and a 9ft center island!!! The dining room and patio off the kitchen create a great indoor/outdoor living space. Upstairs, the owner’s suite includes a HUGE a walk in closet and private bath with dual vanities and a 5ft shower. Two large secondary bedrooms, another full bath, and laundry room complete the 2nd floor features. Need storage? An array of closets , outdoor shed and 1-car garage provide excellent storage solutions. This home is an incredible value that won’t last long! Tyger Ridge is an established community offering a low-maintenance lifestyle that includes lawn care, garbage collection, & exterior maintenance all in an incredible location. Perfectly situated minutes from BMW, Michelin, the Inland Port, GSP Airport, I-85, I-26, downtown Spartanburg, and close to great shopping, dining, & entertainment options on Main St Duncan, you'll never run out of things to do! Investors Welcomed! Home is under construction now for a October move-in! Closing cost assistance available. **Up to $14,000 in Flex Cash. This can be used to buydown interest rate, toward closing cost and/or sales price reduction! This is with the use of preferred attorney!** Builder to pay first year HOA dues! 100% Financing Available

    This property is off market, which means it's not currently listed for sale or rent on Zillow. This may be different from what's available on other websites or public sources.

    Zillow last checked:

    Listing updated:

    Listed by:

    Emily Raines 864-303-4693,

    DRB Group South Carolina, LLC

    Bought with:

    Emily Raines

    DRB Group South Carolina, LLC

    Source: Greater Greenville AOR,MLS#: 1485220MLS Logo

    Facts & features

    Interior

    Bedrooms & bathrooms
    • Bedrooms: 3
    • Bathrooms: 3
    • Full bathrooms: 2
    • 1/2 bathrooms: 1
    Rooms
    • Room types: Laundry
    Primary bedroom
    • Area: 180
    • Dimensions: 12 x 15
    Bedroom 2
    • Area: 140
    • Dimensions: 14 x 10
    Bedroom 3
    • Area: 140
    • Dimensions: 14 x 10
    Primary bathroom
    • Features: Full Bath
    • Level: Second
    Kitchen
    • Area: 90
    • Dimensions: 9 x 10
    Living room
    • Area: 240
    • Dimensions: 15 x 16
    Heating
    • Natural Gas
    Cooling
    • Central Air
    Appliances
    • Included: Gas Cooktop, Disposal, Free-Standing Gas Range, Gas Oven, Gas Water Heater
    • Laundry: 2nd Floor, Laundry Closet, Laundry Room
    Features
    • Granite Counters, Countertops-Solid Surface
    • Flooring: Carpet, Laminate
    • Basement: None
    • Has fireplace: No
    • Fireplace features: None
    Interior area
    • Total structure area: 1,615
    • Total interior livable area: 1,615 sqft

    Property

    Parking
    • Total spaces: 1
    • Parking features: Attached, Garage Door Opener, Paved
    • Attached garage spaces: 1
    • Has uncovered spaces: Yes
    Features
    • Levels: Two
    • Stories: 2
    • Patio & porch: Front Porch
    Lot
    • Size: 1,742 Square Feet
    • Features: Sidewalk
    Details
    • Parcel number: 53200003.00

    Construction

    Type & style
    • Home type: Townhouse
    • Architectural style: Craftsman
    • Property subtype: Townhouse, Residential
    Materials
    • Hardboard Siding
    • Foundation: Slab
    • Roof: Architectural
    Condition
    • New Construction
    • New construction: Yes
    • Year built: 2022
    Details
    • Builder model: Litchfield
    • Builder name: DRB Homes

    Utilities & green energy

    • Sewer: Public Sewer
    • Water: Public
    • Utilities for property: Cable Available

    Community & HOA

    Community
    • Features: Lawn Maintenance
    • Security: Smoke Detector(s)
    • Subdivision: Tyger Ridge
    HOA
    • Has HOA: Yes
    • Services included: Maintenance Grounds, Trash
    Location
    • Region: Moore

    Financial & listing details

    • Price per square foot: $149/sqft
    • Date on market: 10/28/2022
    • Listing terms: USDA Loan

    Price history

    DateEventPrice
    2/17/2023Sold$258,990$160/sqft
    Source: Greater Greenville AOR #1485220 Report a problem
    1/10/2023Pending sale$258,990$160/sqft
    Source: Greater Greenville AOR #1485220 Report a problem
    11/12/2022Price change$258,990-5.5%$160/sqft
    Source: Greater Greenville AOR #1485220 Report a problem
    10/28/2022Listed for sale$273,990$170/sqft
    Source: Greater Greenville AOR #1485220 Report a problem

    Public tax history

    Tax history is unavailable.

    Neighborhood: 29369

    Nearby schools

    GreatSchools rating
    Schools provided by the listing agent
    • Elementary: River Ridge
    • Middle: Florence Chapel
    • High: James F. Byrnes

    Source: Greater Greenville AOR. This data may not be complete. We recommend contacting the local school district to confirm school assignments for this home.

    Get a cash offer in 3 minutes
    Find out how much your home could sell for in as little as 3 minutes with a no-obligation cash offer.
    Estimated market value
    $240,600
    Get a cash offer in 3 minutes
    Find out how much your home could sell for in as little as 3 minutes with a no-obligation cash offer.
    Estimated market value
    $240,600