Updated ranch on a quiet cul-de-sac bordering Green Gables Park in a peaceful, established neighborhood known for its low traffic and serene setting. This well-maintained home offers a classic ranch layout with an open, inviting feel, featuring an updated kitchen, updated bathrooms, a newer roof with commercial-grade gutters, and an upgraded furnace. Recent improvements also include new high-efficiency heating and A/C split units, providing zoned comfort and energy efficiency throughout the home. The main level includes three bedrooms, including a spacious primary bedroom that comfortably accommodates a king-size bed.
The fully finished lower level is thoughtfully designed for rental or multi-generational living, offering private exterior access, a second kitchen, two non-conforming bedrooms, an updated 3/4 bath, and a large recreation or living area. The space includes separate washer and dryer setups, a code-compliant fire escape window, and the option to be sold fully furnished, making it an ideal turnkey rental. Rental history is available, highlighting consistent income potential and flexibility for long- or short-term use.
Outside, enjoy a fully fenced backyard with patio, hot tub, and storage shed—perfect for relaxing or entertaining. A newer electrical panel adds peace of mind. With its quiet surroundings, direct park access, versatile floor plan, and income-producing potential, this property offers comfort, privacy, and long-term value in a highly desirable location.
Sold for $595,000
$595,000
1556 S Field Court, Lakewood, CO 80232
5beds
2,026sqft
Single Family Residence
Built in 1970
7,840 Square Feet Lot
$580,900 Zestimate®
$294/sqft
$3,351 Estimated rent
Home value
$580,900
$546,000 - $622,000
$3,351/mo
Zestimate® history
Owner options
List your home for rent
$3,351/mo
Rent Zestimate®
Find your next renter with Zillow Rental Manager. Plus, with online applications, you can quickly screen prospective tenants – for free.
$3,351/mo
Rent Zestimate®
Refinance and save
$3,431/mo
Est. payment
Refinancing to a lower rate could help reduce your monthly payments and save thousands over the life of the loan.
$3,431/mo
Est. payment
Explore your selling options
Work with a Zillow partner agent
Leverage their expertise and Zillow's premium Showcase listings to get your home seen by more buyers.
Get startedList with your own agent
Get your home in front of millions of buyers by listing it on Zillow.
Learn how to do itSell it yourself
Take full control of how buyers see your home on Zillow by listing For Sale by Owner (FSBO).
List your homeWhat's special
Zillow last checked:
Listing updated:
Listed by:
Tawn Miller 303-495-0321 Tawnre@gmail.com,
Brokers Guild Real Estate
Bought with:
Jennifer Morrissette, 40036978
8z Real Estate
Source: REcolorado as distributed by MLS GRID,MLS#: 4595093
Facts & features
Interior
Bedrooms & bathrooms
- Bedrooms: 5
- Bathrooms: 2
- Full bathrooms: 1
- 3/4 bathrooms: 1
- Main level bathrooms: 1
- Main level bedrooms: 3
Bedroom
- Features: Primary Suite
- Level: Main
- Area: 141.75 Square Feet
- Dimensions: 13.5 x 10.5
Bedroom
- Level: Main
- Area: 120 Square Feet
- Dimensions: 12 x 10
Bedroom
- Level: Main
- Area: 90 Square Feet
- Dimensions: 10 x 9
Bedroom
- Level: Basement
- Area: 165 Square Feet
- Dimensions: 15 x 11
Bedroom
- Level: Basement
- Area: 132 Square Feet
- Dimensions: 12 x 11
Bathroom
- Level: Main
- Area: 50 Square Feet
- Dimensions: 5 x 10
Bathroom
- Level: Basement
- Area: 40 Square Feet
- Dimensions: 5 x 8
Kitchen
- Level: Main
- Area: 157.5 Square Feet
- Dimensions: 10.5 x 15
Kitchen
- Level: Basement
- Area: 180 Square Feet
- Dimensions: 15 x 12
Laundry
- Description: Laundry And Unfinished Storage
- Level: Basement
- Area: 187 Square Feet
- Dimensions: 17 x 11
Living room
- Level: Main
- Area: 192 Square Feet
- Dimensions: 12 x 16
Living room
- Level: Basement
- Area: 132 Square Feet
- Dimensions: 12 x 11
Heating
- Forced Air, Natural Gas
Cooling
- Air Conditioning-Room, Evaporative Cooling
Appliances
- Included: Cooktop, Dishwasher, Disposal, Dryer, Gas Water Heater, Humidifier, Microwave, Range, Range Hood, Refrigerator, Self Cleaning Oven, Washer
- Laundry: In Unit
Features
- Butcher Counters, Ceiling Fan(s), Eat-in Kitchen, Granite Counters, Open Floorplan, Smoke Free, Wet Bar
- Flooring: Laminate, Tile, Wood
- Windows: Double Pane Windows
- Basement: Bath/Stubbed,Finished,Full
- Common walls with other units/homes: No Common Walls
Interior area
- Total structure area: 2,026
- Total interior livable area: 2,026 sqft
- Finished area above ground: 1,013
- Finished area below ground: 1,013
Property
Parking
- Total spaces: 1
- Parking features: Concrete, Exterior Access Door, Lighted
- Attached garage spaces: 1
Features
- Levels: One
- Stories: 1
- Patio & porch: Patio
- Exterior features: Barbecue, Dog Run, Garden
- Has spa: Yes
- Spa features: Spa/Hot Tub, Heated
- Fencing: Full
Lot
- Size: 7,840 Square Feet
- Features: Level
Details
- Parcel number: 085532
- Special conditions: Standard
Construction
Type & style
- Home type: SingleFamily
- Property subtype: Single Family Residence
Materials
- Brick, Frame
- Foundation: Concrete Perimeter
- Roof: Composition
Condition
- Updated/Remodeled
- Year built: 1970
Utilities & green energy
- Electric: 110V, 220 Volts
- Sewer: Public Sewer
- Water: Public
- Utilities for property: Cable Available, Electricity Connected, Natural Gas Connected, Phone Available
Community & HOA
Community
- Security: Carbon Monoxide Detector(s), Smoke Detector(s)
- Subdivision: Clover Meadows
HOA
- Has HOA: No
Location
- Region: Lakewood
Financial & listing details
- Price per square foot: $294/sqft
- Tax assessed value: $537,018
- Annual tax amount: $2,937
- Date on market: 12/26/2025
- Listing terms: Cash,Conventional,FHA,VA Loan
- Exclusions: Sellers Personal Property
- Ownership: Corporation/Trust
- Electric utility on property: Yes
- Road surface type: Paved
Price history
| Date | Event | Price |
|---|---|---|
| 1/30/2026 | Sold | $595,000-0.8%$294/sqft |
Source:  REcolorado as distributed by MLS GRID #4595093 Report a problem REcolorado as distributed by MLS GRID #4595093 Report a problem | ||
| 1/2/2026 | Pending sale | $600,000$296/sqft |
Source: REcolorado as distributed by MLS GRID #4595093 Report a problem | ||
| 12/26/2025 | Listed for sale | $600,000+23.7%$296/sqft |
Source: REcolorado as distributed by MLS GRID #4595093 Report a problem | ||
| 3/27/2025 | Listing removed | $2,200$1/sqft |
Source: Zillow Rentals Report a problem | ||
| 2/7/2025 | Listed for rent | $2,200$1/sqft |
Source: Zillow Rentals Report a problem | ||
| 8/30/2023 | Listing removed | -- |
Source: Zillow Rentals Report a problem | ||
| 8/16/2023 | Listed for rent | $2,200$1/sqft |
Source: Zillow Rentals Report a problem | ||
| 6/27/2023 | Listing removed | -- |
Source: Zillow Rentals Report a problem | ||
| 6/15/2023 | Listed for rent | $2,200$1/sqft |
Source: Zillow Rentals Report a problem | ||
| 4/18/2023 | Listing removed | -- |
Source: Zillow Rentals Report a problem | ||
| 11/16/2022 | Listed for rent | $2,200$1/sqft |
Source: Zillow Rental Manager Report a problem | ||
| 5/27/2021 | Sold | $485,000+11.8%$239/sqft |
Source: Public Record Report a problem | ||
| 3/4/2020 | Sold | $433,800+2.1%$214/sqft |
Source: Public Record Report a problem | ||
| 2/3/2020 | Pending sale | $425,000$210/sqft |
Source: Brokers Guild Real Estate #8979335 Report a problem | ||
| 1/31/2020 | Listed for sale | $425,000+88.9%$210/sqft |
Source: Brokers Guild Real Estate #8979335 Report a problem | ||
| 8/6/2014 | Sold | $225,000+4.7%$111/sqft |
Source: Public Record Report a problem | ||
| 7/11/2014 | Pending sale | $215,000$106/sqft |
Source: RE/MAX PROFESSIONALS #1767615 Report a problem | ||
| 7/10/2014 | Listed for sale | $215,000$106/sqft |
Source: RE/MAX Professionals #1767615 Report a problem | ||
Public tax history
| Year | Property taxes | Tax assessment |
|---|---|---|
| 2025 | $2,937 +0.5% | $33,563 +4.8% |
| 2024 | $2,923 +11.9% | $32,031 |
| 2023 | $2,611 -1.4% | $32,031 +14.7% |
| 2022 | $2,648 +25.2% | $27,930 -2.8% |
| 2021 | $2,116 | $28,734 +24.7% |
| 2020 | $2,116 +1.3% | $23,034 |
| 2019 | $2,089 +9.9% | $23,034 +13.8% |
| 2018 | $1,900 | $20,238 |
| 2017 | $1,900 +21.8% | $20,238 +16.2% |
| 2016 | $1,560 | $17,423 |
| 2015 | $1,560 +18.2% | $17,423 +27.8% |
| 2014 | $1,319 +1.9% | $13,634 |
| 2013 | $1,295 +2% | $13,634 +0.9% |
| 2012 | $1,269 -7.7% | $13,516 |
| 2011 | $1,375 +0.2% | $13,516 -8.2% |
| 2010 | $1,372 -4% | $14,720 |
| 2009 | $1,429 +0.2% | $14,720 -3.8% |
| 2008 | $1,426 -4.4% | $15,300 |
| 2007 | $1,492 +2.4% | $15,300 -3.6% |
| 2006 | $1,457 +3.9% | $15,870 +6.3% |
| 2005 | $1,403 +9% | $14,930 |
| 2004 | $1,287 +2.6% | $14,930 |
| 2003 | $1,255 +1.7% | $14,930 +4% |
| 2002 | $1,234 +4.2% | $14,350 +18.8% |
| 2001 | $1,184 -0.8% | $12,080 |
| 2000 | $1,194 | $12,080 |
Find assessor info on the county website
Neighborhood: 80232
Nearby homes
- $560,0003 bd2 ba1.7k sqft1566 S Field Ct, Lakewood, CO 80232Sold
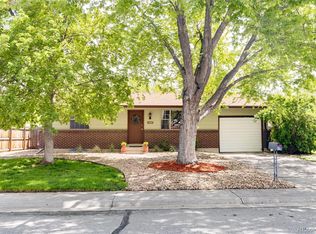
- $575,0004 bd2 ba1.7k sqft1536 S Field Ct, Lakewood, CO 80232Sold

- $508,0003 bd2 ba868 sqft1535 S Endicott St, Lakewood, CO 80232Off Market
- $499,7003 bd2 ba1k sqft1576 S Field Ct, Lakewood, CO 80232Off Market
- $---- bd-- ba-- sqft1526 S Field Ct, Denver, CO 80232Off Market
- $598,4004 bd2 ba1.9k sqft1526 S Field Ct, Lakewood, CO 80232Off Market
- $553,1004 bd3 ba1.3k sqft1557 S Field Ct, Lakewood, CO 80232Off Market
- $527,5004 bd2 ba1.7k sqft1565 S Endicott St, Lakewood, CO 80232Sold
Nearby schools
GreatSchools rating
- 7/10Patterson Elementary SchoolGrades: PK-6Distance: 0.4 mi
- 3/10Alameda International High SchoolGrades: 7-12Distance: 0.8 mi
Schools provided by the listing agent
- Elementary: Patterson
- Middle: Alameda Int'l
- High: Alameda Int'l
- District: Jefferson County R-1
Source: REcolorado as distributed by MLS GRID. This data may not be complete. We recommend contacting the local school district to confirm school assignments for this home.
Get a cash offer in 3 minutes
Find out how much your home could sell for in as little as 3 minutes with a no-obligation cash offer.
Estimated market value
$580,900
Get a cash offer in 3 minutes
Find out how much your home could sell for in as little as 3 minutes with a no-obligation cash offer.
Estimated market value
$580,900
- Colorado
- Jefferson County
- Lakewood
- 80232
- 1556 S Field Court
Nearby cities
Nearby neighborhoods
Nearby zip codes
Other Lakewood Topics
