Skip main navigation
Sold for $765,000
  • $765,000

    1556 S Xenon Court, Lakewood, CO 80228

    4beds
    2,624sqft
    Single Family Residence
    Built in 1970
    10,149 Square Feet Lot
    $756,900 Zestimate®
    $292/sqft
    $3,568 Estimated rent

    Home value

    $756,900

    $711,000 - $802,000

    $3,568/mo

    Zestimate® history
    Loading
    Loading...

    Owner options

    List your home for rent

    $3,568/mo

    Rent Zestimate®

    Find your next renter with Zillow Rental Manager. Plus, with online applications, you can quickly screen prospective tenants – for free.

    Learn more

    $3,568/mo

    Rent Zestimate®

    Refinance and save

    $4,433/mo

    Est. payment

    Refinancing to a lower rate could help reduce your monthly payments and save thousands over the life of the loan.

    See today's rates

    $4,433/mo

    Est. payment

    Explore your selling options

    Work with a Zillow partner agent

    Leverage their expertise and Zillow's premium Showcase listings to get your home seen by more buyers.

    Get started

    List with your own agent

    Get your home in front of millions of buyers by listing it on Zillow.

    Learn how to do it

    Sell it yourself

    Take full control of how buyers see your home on Zillow by listing For Sale by Owner (FSBO).

    List your home

    What's special

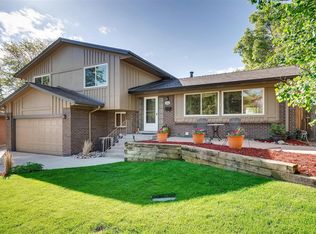
    On a quiet morning in the foothills of Green Mountain, the home wakes gently. Sunlight stretches across the backyard in golden stripes while someone lingers under the covered patio with a warm cup of coffee. Mornings here feel unhurried, the kind that invite a deep breath before the day begins. Inside, natural light follows you from room to room. Hardwood floors lead into a welcoming sitting area where a newly tiled gas fireplace glows during cooler months, creating the perfect backdrop for slow weekends and easy conversation. The kitchen quickly becomes the heart of the home, granite countertops, stainless steel appliances, and freshly painted cabinets reflect the morning light, while the breakfast bar gathers everyone together for the start of the day. Nearby, the dining space adapts to life’s rhythm, from quick breakfasts to lingering dinners. Down the hall, the primary suite offers a calm retreat with a beautifully updated bath featuring a walk-in glass shower, matte black fixtures, crisp tile, and terrazzo flooring. Two additional bedrooms with recessed lighting share a stylish, personality-filled bathroom featuring imported Italian tile and a sleek modern tub, while the finished basement expands the home’s possibilities. An oversized rec room transforms into a movie night hub, game space, or gathering area. A fourth bedroom and luxurious modern bath thoughtfully designed to create a comfortable space for guests, while the laundry room offers flexibility for projects or storage. Out front, a wide driveway and two-car garage provide room for gear or weekend plans. The lifestyle extends beyond the home, and top-rated Devinny Elementary or Dunstan Middle Schools, parks, and trails are nearby, and evenings often bring neighbors out for a stroll. As dusk settles, patio lights flicker on, and the backyard becomes a quiet place to unwind near the dedicated lower-level fire pit. This isn’t just a home, it’s where everyday moments turn into lasting memories.

    Zillow last checked:

    Listing updated:

    Listed by:

    Consuelo Sidas 720-277-2925 consuelo.sidas@compass.com,

    Compass - Denver

    Bought with:

    Jodi Desmond, 100070029

    Swan Realty Corp

    Source: REcolorado as distributed by MLS GRID,MLS#: 3566175MLS Logo

    Facts & features

    Interior

    Bedrooms & bathrooms
    • Bedrooms: 4
    • Bathrooms: 3
    • Full bathrooms: 1
    • 3/4 bathrooms: 2
    • Main level bathrooms: 2
    • Main level bedrooms: 3
    Bedroom
    • Description: A Bright, Airy Bedroom With Neutral Tones, Warm Hardwood Floors, And Soft Natural Light, Framed By Large Windows And Simple, And Modern Furnishings.
    • Features: Primary Suite
    • Level: Main
    • Area: 143.1 Square Feet
    • Dimensions: 10.6 x 13.5
    Bedroom
    • Description: One Of Two Bedrooms Across The Hall From The Primary
    • Features: Primary Suite
    • Level: Main
    • Area: 114.11 Square Feet
    • Dimensions: 11.4 x 10.01
    Bedroom
    • Description: Use As A Third Bedroom Or Office
    • Level: Main
    • Area: 123.12 Square Feet
    • Dimensions: 11.4 x 10.8
    Bedroom
    • Description: Cozy Basement Bedroom With Plush Grey Carpeting And Natural Light From Two Egress Windows.
    • Level: Basement
    • Area: 143.94 Square Feet
    • Dimensions: 9.11 x 15.8
    Bathroom
    • Description: Sleek, Modern Bathroom Featuring A Glass-Enclosed Walk-In Shower With Crisp White Tile, Striking Terrazzo Tile Flooring, Matte Black Fixtures, A Warm Wood Vanity, And Clean, Minimalist Finishes Throughout.
    • Features: En Suite Bathroom
    • Level: Main
    • Area: 40.53 Square Feet
    • Dimensions: 5.7 x 7.11
    Bathroom
    • Description: Featuring Geometric Tile Flooring, A Sleek White Vanity With Matte Black Fixtures, Warm Brass Sconces Flanking A Framed Mirror, And A Tub-Shower Combo With Light Tile Surround And Contrasting Black Hardware.
    • Features: Primary Suite
    • Level: Main
    • Area: 55.44 Square Feet
    • Dimensions: 7.2 x 7.7
    Bathroom
    • Description: Stylish, Spa-Inspired Bathroom Featuring A Glass-Enclosed Shower With Rich Green Tile,Elegant Gold Fixtures, And A Sleek Round Mirror For A Bold, Modern Look.
    • Level: Basement
    • Area: 96.72 Square Feet
    • Dimensions: 7.8 x 12.4
    Bonus room
    • Description: Storage For All Of Your Extras
    • Level: Basement
    • Area: 37.63 Square Feet
    • Dimensions: 3.11 x 12.1
    Dining room
    • Description: Bright, Mid-Century Modern Inspired Dining Room, Illuminated By A Gold Minimalist Chandelier And Natural Light From A Large Window
    • Level: Main
    • Area: 148.12 Square Feet
    • Dimensions: 9.2 x 16.1
    Family room
    • Description: Minimalist Living Room Centers Around A Sleek Charcoal-Tiled Fireplace
    • Level: Main
    • Area: 270.34 Square Feet
    • Dimensions: 15.8 x 17.11
    Great room
    • Description: A Lived-In Feel To This Space For All To Enjoy Movie Night Or An Basketball Buzzer Beater
    • Level: Basement
    • Area: 377.52 Square Feet
    • Dimensions: 12.1 x 31.2
    Kitchen
    • Description: Contemporary Kitchen Features New Backsplash, Shoji White Cabinetry, Salt-And-Pepper Granite Countertops, And Stainless Steel Appliances Complemented By Warm Wood Flooring And A New Gold Light Fixture
    • Level: Main
    • Area: 120.28 Square Feet
    • Dimensions: 12.4 x 9.7
    Laundry
    • Description: Equiped With A Utility Sink For Those Stubborn Stains
    • Level: Basement
    • Area: 269.37 Square Feet
    • Dimensions: 12.3 x 21.9
    Living room
    • Description: Airy Living Room With A Large Picture Window Offering A View Of The Leafy Outdoors.
    • Level: Main
    • Area: 255.84 Square Feet
    • Dimensions: 16.4 x 15.6
    Heating
    • Forced Air
    Cooling
    • Central Air
    Appliances
    • Included: Dishwasher, Disposal, Microwave, Oven, Range, Refrigerator
    Features
    • Eat-in Kitchen, Granite Counters, Pantry, Radon Mitigation System
    • Flooring: Carpet, Tile, Wood
    • Basement: Crawl Space,Finished
    • Number of fireplaces: 1
    • Fireplace features: Family Room, Gas
    Interior area
    • Total structure area: 2,624
    • Total interior livable area: 2,624 sqft
    • Finished area above ground: 1,477
    • Finished area below ground: 818

    Property

    Parking
    • Total spaces: 3
    • Parking features: Garage - Attached
    • Attached garage spaces: 2
    • Details: Off Street Spaces: 1
    Features
    • Levels: One
    • Stories: 1
    • Patio & porch: Covered, Front Porch, Patio
    • Exterior features: Fire Pit, Private Yard, Rain Gutters
    • Fencing: Full
    Lot
    • Size: 10,149 Square Feet
    Details
    • Parcel number: 084933
    • Special conditions: Standard

    Construction

    Type & style
    • Home type: SingleFamily
    • Architectural style: Traditional
    • Property subtype: Single Family Residence
    Materials
    • Brick, Frame
    • Roof: Composition
    Condition
    • Year built: 1970
    Details
    • Warranty included: Yes

    Utilities & green energy

    • Sewer: Public Sewer
    • Water: Public
    • Utilities for property: Cable Available, Electricity Connected, Natural Gas Connected

    Community & HOA

    Community
    • Security: Carbon Monoxide Detector(s), Smoke Detector(s), Video Doorbell
    • Subdivision: Green Mountain Village
    HOA
    • Has HOA: No
    Location
    • Region: Lakewood

    Financial & listing details

    • Price per square foot: $292/sqft
    • Tax assessed value: $670,329
    • Annual tax amount: $3,647
    • Date on market: 5/8/2026
    • Listing terms: Cash,Conventional,FHA,VA Loan
    • Exclusions: Washer And Dryer. Sellers' Personal Belongings & Staging Items
    • Ownership: Individual
    • Electric utility on property: Yes
    • Road surface type: Paved

    Price history

    DateEventPrice
    6/22/2026Sold$765,000$292/sqft
    Source: REcolorado as distributed by MLS GRID #3566175 Report a problem
    5/24/2026Pending sale$765,000$292/sqft
    Source: REcolorado as distributed by MLS GRID #3566175 Report a problem
    5/14/2026Listed for sale$765,000+37.8%$292/sqft
    Source: REcolorado as distributed by MLS GRID #3566175 Report a problem
    12/14/2020Sold$555,000+4.7%$212/sqft
    Source: Public Record Report a problem
    11/3/2020Pending sale$530,000$202/sqft
    Source: Premier Choice Realty, Llc #5464271 Report a problem
    10/30/2020Listed for sale$530,000+104.6%$202/sqft
    Source: Premier Choice Realty, Llc #5464271 Report a problem
    7/2/2010Sold$259,000+2.8%$99/sqft
    Source: Public Record Report a problem
    4/24/2010Price change$252,000-3.1%$96/sqft
    Source: NRT Denver #862419 Report a problem
    3/19/2010Listed for sale$260,000+92.6%$99/sqft
    Source: NRT Denver #862419 Report a problem
    12/1/1994Sold$135,000$51/sqft
    Source: Public Record Report a problem

    Public tax history

    YearProperty taxesTax assessment
    2025$3,647 +0.5%$41,895 +4.1%
    2024$3,628 +22.2%$40,227
    2023$2,968 -1.4%$40,227 +25%
    2022$3,011 +9.6%$32,176 -2.8%
    2021$2,746 $33,101 +9.2%
    2020$2,746 +1.3%$30,322
    2019$2,710 +4.1%$30,322 +7.7%
    2018$2,602 $28,158
    2017$2,602 +18.4%$28,158 +12.6%
    2016$2,198 $25,009
    2015$2,198 +11.3%$25,009 +20.4%
    2014$1,974 +2.5%$20,776
    2013$1,926 +2.1%$20,776 +1.5%
    2012$1,887 -0.6%$20,473
    2011$1,898 +0.2%$20,473 -1.1%
    2010$1,894 -2.4%$20,710
    2009$1,941 +0.2%$20,710 -2.2%
    2008$1,936 +5.2%$21,170
    2007$1,841 +2.3%$21,170 +6.1%
    2006$1,799 -1.6%$19,950 +0.7%
    2005$1,828 +9.2%$19,810
    2004$1,674 +4.8%$19,810
    2003$1,597 +1.6%$19,810 +6.3%
    2002$1,572 +0.9%$18,630 +15.1%
    2001$1,559 -0.8%$16,190
    2000$1,572 $16,190
    Find assessor info on the county website

    Neighborhood: Green Mountain Village

    Nearby schools

    GreatSchools rating
    Schools provided by the listing agent
    • Elementary: Devinny
    • Middle: Dunstan
    • High: Green Mountain
    • District: Jefferson County R-1

    Source: REcolorado as distributed by MLS GRID. This data may not be complete. We recommend contacting the local school district to confirm school assignments for this home.

    Get a cash offer in 3 minutes
    Find out how much your home could sell for in as little as 3 minutes with a no-obligation cash offer.
    Estimated market value
    $756,900
    Get a cash offer in 3 minutes
    Find out how much your home could sell for in as little as 3 minutes with a no-obligation cash offer.
    Estimated market value
    $756,900