Skip main navigation
Sold for $103,000
  • $103,000

    1556 SE 27th St APT C, Ocala, FL 34471

    2beds
    952sqft
    Condominium
    Built in 1971
    -- sqft lot
    $103,000 Zestimate®
    $108/sqft
    $1,213 Estimated rent

    Home value

    $103,000

    $95,000 - $111,000

    $1,213/mo

    Zestimate® history
    Loading
    Loading...

    Owner options

    List your home for rent

    $1,213/mo

    Rent Zestimate®

    Find your next renter with Zillow Rental Manager. Plus, with online applications, you can quickly screen prospective tenants – for free.

    Learn more

    $1,213/mo

    Rent Zestimate®

    Refinance and save

    $861/mo

    Est. payment

    Refinancing to a lower rate could help reduce your monthly payments and save thousands over the life of the loan.

    See today's rates

    $861/mo

    Est. payment

    Explore your selling options

    Work with a Zillow partner agent

    Leverage their expertise and Zillow's premium Showcase listings to get your home seen by more buyers.

    Get started

    List with your own agent

    Get your home in front of millions of buyers by listing it on Zillow.

    Learn how to do it

    Sell it yourself

    Take full control of how buyers see your home on Zillow by listing For Sale by Owner (FSBO).

    List your home

    What's special

    Tennis courtsHeated living spaceOne half-bathTwo-story condo
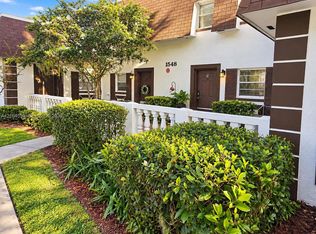
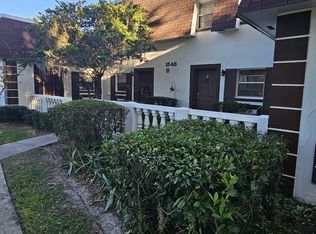
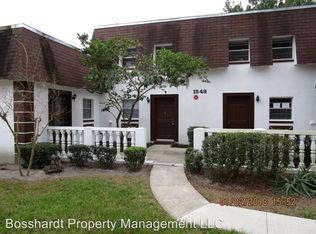
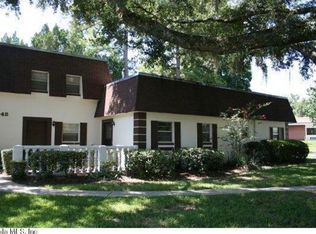
    This two-story condo in Springwood Village Condominium offers 952 sq ft of heated living space with 2 bedrooms, 1 full bath, and one half-bath. The community offers amenities including a pool and tennis courts for residents to enjoy.

    Zillow last checked:

    Listing updated:

    Listed by:

    Marie Evans 352-425-3387,

    RE/MAX PREMIER REALTY 352-732-3222

    Bought with:

    Maria Bernal, 3223437

    RE/MAX PREMIER REALTY

    Source: Stellar MLS,MLS#: OM710857MLS LogoOriginating MLS: Ocala - Marion

    Facts & features

    Interior

    Bedrooms & bathrooms
    • Bedrooms: 2
    • Bathrooms: 2
    • Full bathrooms: 1
    • 1/2 bathrooms: 1
    Primary bedroom
    • Features: Ceiling Fan(s), Built-in Closet
    • Level: Second
    Bedroom 2
    • Features: Ceiling Fan(s), Built-in Closet
    • Level: Second
    Bathroom 1
    • Level: First
    Bathroom 2
    • Level: Second
    Kitchen
    • Level: First
    Living room
    • Features: Ceiling Fan(s)
    • Level: First
    Heating
    • Central
    Cooling
    • Central Air
    Appliances
    • Included: Dishwasher, Disposal, Dryer, Electric Water Heater, Microwave, Range, Refrigerator, Washer
    • Laundry: Electric Dryer Hookup, In Kitchen, Inside, Laundry Closet, Washer Hookup
    Features
    • Ceiling Fan(s), PrimaryBedroom Upstairs
    • Flooring: Tile
    • Doors: Sliding Doors
    • Has fireplace: No
    Interior area
    • Total structure area: 952
    • Total interior livable area: 952 sqft

    Property

    Parking
    • Parking features: Reserved
    Features
    • Levels: Two
    • Stories: 2
    • Patio & porch: Covered, Enclosed, Patio, Screened
    • Exterior features: Private Mailbox
    Lot
    • Size: 488 Square Feet
    Details
    • Parcel number: 2986302103
    • Zoning: PD16
    • Special conditions: None

    Construction

    Type & style
    • Home type: Condo
    • Property subtype: Condominium
    Materials
    • Block, Concrete, Stucco
    • Foundation: Concrete Perimeter
    • Roof: Membrane
    Condition
    • New construction: No
    • Year built: 1971

    Utilities & green energy

    • Sewer: Public Sewer
    • Water: Public
    • Utilities for property: Electricity Connected, Public, Sewer Connected, Water Connected

    Community & HOA

    Community
    • Features: Clubhouse, Park, Pool, Sidewalks, Tennis Court(s)
    • Pet fee: $0 monthly
    • Subdivision: SPRINGWOOD VILLAGE CONDOMINIUM
    HOA
    • Has HOA: Yes
    • Amenities included: Pool, Tennis Court(s)
    • Services included: Maintenance Structure, Maintenance Grounds, Maintenance Repairs, Water
    • HOA fee: $287 monthly
    • HOA name: Vine Management
    • HOA phone: 352-812-8086
    Location
    • Region: Ocala

    Financial & listing details

    • Price per square foot: $108/sqft
    • Annual tax amount: $1,571
    • Date on market: 10/6/2025
    • Cumulative days on market: 246 days
    • Listing terms: Cash,Conventional,FHA,VA Loan
    • Ownership: Condominium
    • Total actual rent: 0
    • Electric utility on property: Yes
    • Road surface type: Asphalt

    Price history

    DateEventPrice
    6/10/2026Sold$103,000-20.8%$108/sqft
    Source: Stellar MLS #OM710857 Report a problem
    6/10/2026Pending sale$130,000$137/sqft
    Source: Stellar MLS #OM710857 Report a problem
    10/6/2025Listed for sale$130,000-18.8%$137/sqft
    Source: Stellar MLS #OM710857 Report a problem
    7/16/2024Listing removed--
    Source: Zillow Rentals Report a problem
    7/11/2024Listing removed$160,000$168/sqft
    Source: Stellar MLS #OM669233 Report a problem
    6/18/2024Listed for rent$1,550+106.7%$2/sqft
    Source: Zillow Rentals Report a problem
    12/11/2023Listed for sale$160,000+300%$168/sqft
    Source: Stellar MLS #OM669233 Report a problem
    3/13/2021Listing removed--
    Source: Owner Report a problem
    9/7/2016Sold$40,000-7%$42/sqft
    Source: Public Record Report a problem
    5/21/2016Listed for sale$43,000+22.9%$45/sqft
    Source: Owner Report a problem
    5/25/2015Listing removed$750$1/sqft
    Source: Owner Report a problem
    4/25/2015Listed for rent$750$1/sqft
    Source: Owner Report a problem
    1/11/2013Sold$35,000$37/sqft
    Source: Public Record Report a problem

    Public tax history

    Tax history is unavailable.

    Neighborhood: 34471

    Nearby schools

    GreatSchools rating
    Get a cash offer in 3 minutes
    Find out how much your home could sell for in as little as 3 minutes with a no-obligation cash offer.
    Estimated market value
    $103,000
    Get a cash offer in 3 minutes
    Find out how much your home could sell for in as little as 3 minutes with a no-obligation cash offer.
    Estimated market value
    $103,000