Highlands West 4BD/3BA, with additional bonus room/office, 2,327 sq ft home on a 10,882 sq ft hilltop lot with views of Mt. Rainier. Features vaulted ceiling living room with fireplace and bay windows, formal dining, and large great room with wood-burning fireplace. Updated with new furnace, forced air gas heat, windows, and flooring. Kitchen remodeled in 2022. Fenced backyard includes upper deck, lower patio, garden, tool shed, and powered outbuilding with attic and concrete foundation. Located in a sought-after neighborhood with spacious garage and room to grow.
Sold
Listed by: Real Broker LLC • Blanca Hanson
Bought with: COMPASS
$547,000
1556 SW Robertson Drive, Oak Harbor, WA 98277
4beds
2,327sqft
Single Family Residence
Built in 1979
10,881 Square Feet Lot
$553,900 Zestimate®
$235/sqft
$3,158 Estimated rent
Home value
$553,900
$493,000 - $620,000
$3,158/mo
Zestimate® history
Owner options
List your home for rent
$3,158/mo
Rent Zestimate®
Find your next renter with Zillow Rental Manager. Plus, with online applications, you can quickly screen prospective tenants – for free.
$3,158/mo
Rent Zestimate®
Refinance and save
$3,302/mo
Est. payment
Refinancing to a lower rate could help reduce your monthly payments and save thousands over the life of the loan.
$3,302/mo
Est. payment
Explore your selling options
Work with a Zillow partner agent
Leverage their expertise and Zillow's premium Showcase listings to get your home seen by more buyers.
Get startedList with your own agent
Get your home in front of millions of buyers by listing it on Zillow.
Learn how to do itSell it yourself
Take full control of how buyers see your home on Zillow by listing For Sale by Owner (FSBO).
List your homeWhat's special
Hilltop lotLower patioWood-burning fireplaceFormal diningUpper deckBay windowsPowered outbuilding
Zillow last checked:
Listing updated:
Listed by:
Blanca Hanson,
Real Broker LLC
Bought with:
Anita Johnston, 117972
COMPASS
Source: NWMLS as distributed by MLS GRID,MLS#: 2367430
Facts & features
Interior
Bedrooms & bathrooms
- Bedrooms: 4
- Bathrooms: 3
- Full bathrooms: 2
- 3/4 bathrooms: 1
Bedroom
- Level: Lower
Bathroom three quarter
- Level: Lower
Entry hall
- Level: Main
Family room
- Level: Lower
Utility room
- Level: Lower
Heating
- Fireplace, Forced Air, Natural Gas, Wood
Cooling
- None
Appliances
- Included: Dishwasher(s), Dryer(s), Refrigerator(s), Stove(s)/Range(s), Washer(s), Water Heater: Electric, Water Heater Location: Lower bathroom
Features
- Flooring: Ceramic Tile, Laminate, Vinyl, Carpet
- Basement: Finished
- Number of fireplaces: 2
- Fireplace features: Wood Burning, Lower Level: 1, Upper Level: 1, Fireplace
Interior area
- Total structure area: 2,327
- Total interior livable area: 2,327 sqft
Property
Parking
- Total spaces: 2
- Parking features: Attached Garage
- Attached garage spaces: 2
Features
- Levels: Multi/Split
- Entry location: Main
- Patio & porch: Ceramic Tile, Fireplace, Laminate, Water Heater
Lot
- Size: 10,881 Square Feet
- Features: Paved, Sidewalk, Cable TV, Deck, Fenced-Fully, Gas Available, High Speed Internet, Outbuildings, Patio
- Topography: Level
Details
- Parcel number: S713200000150
- Special conditions: Standard
Construction
Type & style
- Home type: SingleFamily
- Architectural style: Split Entry
- Property subtype: Single Family Residence
Materials
- Wood Siding
- Foundation: Poured Concrete
- Roof: Composition
Condition
- Good
- Year built: 1979
- Major remodel year: 1979
Utilities & green energy
- Electric: Company: PSE
- Sewer: Sewer Connected, Company: City of Oak Harbor
- Water: Public, Company: City of Oak Harbor
Community & HOA
Community
- Subdivision: Oak Harbor
Location
- Region: Oak Harbor
Financial & listing details
- Price per square foot: $235/sqft
- Tax assessed value: $469,127
- Annual tax amount: $3,979
- Date on market: 7/11/2025
- Cumulative days on market: 376 days
- Listing terms: Conventional,FHA,VA Loan
- Inclusions: Dishwasher(s), Dryer(s), Refrigerator(s), Stove(s)/Range(s), Washer(s)
Price history
| Date | Event | Price |
|---|---|---|
| 6/11/2025 | Sold | $547,000+2.2%$235/sqft |
Source:  NWMLS as distributed by MLS GRID #2367430 Report a problem NWMLS as distributed by MLS GRID #2367430 Report a problem | ||
| 5/4/2025 | Pending sale | $535,000$230/sqft |
Source: NWMLS as distributed by MLS GRID #2367430 Report a problem | ||
| 5/2/2025 | Listed for sale | $535,000+91.8%$230/sqft |
Source: NWMLS as distributed by MLS GRID #2367430 Report a problem | ||
| 4/7/2017 | Sold | $279,000$120/sqft |
Source: NWMLS as distributed by MLS GRID #1060471 Report a problem | ||
Public tax history
| Year | Property taxes | Tax assessment |
|---|---|---|
| 2024 | $3,980 +1.4% | $469,127 +0.8% |
| 2023 | $3,925 +1.1% | $465,207 +7.4% |
| 2022 | $3,883 +5.5% | $433,022 +26.1% |
| 2021 | $3,681 +7.5% | $343,346 +7.8% |
| 2020 | $3,426 +14.5% | $318,485 -0.1% |
| 2019 | $2,993 -13.6% | $318,935 +6.5% |
| 2018 | $3,466 +10.6% | $299,545 +8.6% |
| 2017 | $3,133 +13.6% | $275,888 +6.8% |
| 2016 | $2,757 +3.2% | $258,356 +7.3% |
| 2015 | $2,672 | $240,823 +4.4% |
| 2013 | -- | $230,757 |
| 2012 | -- | -- |
| 2010 | -- | -- |
| 2009 | -- | $271,649 -9.2% |
| 2008 | -- | $299,288 -0.9% |
| 2007 | -- | $301,969 +12.6% |
| 2006 | -- | $268,113 +29.2% |
| 2005 | -- | $207,519 +15.3% |
| 2002 | -- | $179,981 +7.6% |
| 2000 | $1,737 | $167,336 |
Find assessor info on the county website
Neighborhood: 98277
Nearby homes
- $625,0004 bd3 ba1.9k sqft1565 SW Putnam Dr, Oak Harbor, WA 98277Sold

- $649,0005 bd3 ba2.8k sqft1434 SW Robertson Dr, Oak Harbor, WA 98277Sold
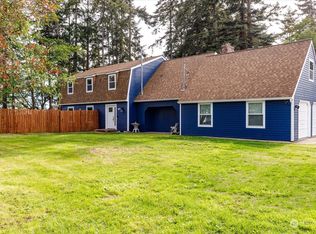
- $515,0003 bd3 ba1.8k sqft1562 SW Putnam Dr, Oak Harbor, WA 98277Sold
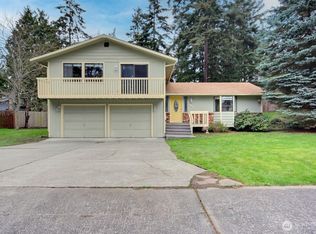
- $520,0004 bd3 ba2k sqft1507 SW Robertson Dr, Oak Harbor, WA 98277Sold
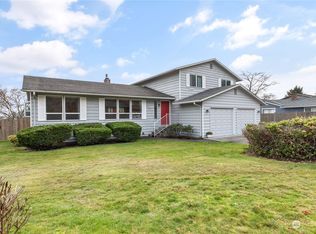
- $535,0003 bd3 ba1.9k sqft1601 SW Putnam Dr, Oak Harbor, WA 98277Sold
- $598,0004 bd3 ba2.3k sqft589 SW Quilcene Ln, Oak Harbor, WA 98277Sold
- $528,0003 bd2 ba1.4k sqft726 SW Puffin St, Oak Harbor, WA 98277Sold
- $505,0003 bd2 ba1.4k sqft727 SW Ottercrest St, Oak Harbor, WA 98277Sold
Nearby schools
GreatSchools rating
- 10/10Hillcrest Elementary SchoolGrades: K-4Distance: 0.5 mi
- 7/10North Whidbey Middle SchoolGrades: 7-8Distance: 1.4 mi
- 6/10Oak Harbor High SchoolGrades: 9-12Distance: 0.6 mi


Get pre-qualified for a loan
At Zillow Home Loans, we can pre-qualify you in as little as 5 minutes with no impact to your credit score.An equal housing lender. NMLS #10287.
- Washington
- Island County
- Oak Harbor
- 98277
- 1556 SW Robertson Drive
Nearby cities
Nearby zip codes
Other Oak Harbor Topics
