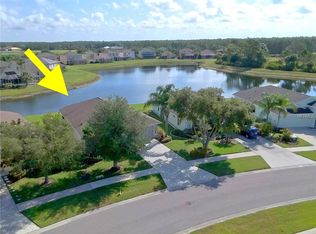
From the moment you enter you will be delighted with the best lake view in Lakeside Plantation. The preserve beyond the lake is great for bird watching and there are lake views from most rooms. The soaring ceilings and archways create an elegant ambience. The home features 4 bedrooms and 2 full bathrooms. There is also a bonus room you can use for an office, playroom, craft room etc. The eat-in kitchen features new stainless-steel Whirlpool appliances, new GFCI outlets, real oak cabinets with crown molding, granite counters, and under cabinet lighting that highlights the fabulous newly installed backsplash. Organization is a snap with the built-in cabinets in the hallway just off the kitchen. Both bathrooms have granite counters, updated lighting, shower wall extended to ceiling, and vessel sinks. The primary bath has a new toilet and professionally cleaned shower and new grout. There is NO carpet in this home. The main living areas have hardwood floors, bedrooms and bonus room are wood laminate, and the wet areas are a neutral tile. There are 3" Hunter Douglas blinds throughout the home. There is a family dining room combo when you first walk in and to the rear of the home is a separate family room with a new large remote-control lighted fan. The kitchen bar area has new pendant lights, and the eat-in kitchen has a matching pendant light. New dimmer light switches have been installed throughout. The exterior of the home was just painted as well as the garage floor, driveway and lanai pressure washed; new landscaping and irrigation (7 zones) was installed. The roof was replaced in 2020 and HVAC in 2022 with a UV light. The Sliding glass doors are hurricane impact as well as some of the windows. The front door has a new coded lock, and the garage door has a new remote pad and new remote controls. There is a newly installed Ring Doorbell for added security. This is a pet and smoke free home. There is a heated, saltwater resort style community pool and hot tub, tennis courts, basketball and pickle ball courts, fitness center, playground, billiard room and library. Many activities at the clubhouse to enjoy! You can relax knowing your lawn care is maintained by the HOA. Don't miss the opportunity to own this lakefront beauty in the Lakeside Plantation community. Enjoy the convenience of nearby golf courses, beaches, shopping and entertainment. Schedule a private showing today!
Sold for $370,000
$370,000
1556 SCARLETT AVENUE, NORTH PORT, FL 34289
4beds
2,024sqft
Single Family Residence
Built in 2003
7,037 Square Feet Lot
$340,500 Zestimate®
$183/sqft
$2,244 Estimated rent
Home value
$340,500
$317,000 - $364,000
$2,244/mo
Zestimate® history
Owner options
List your home for rent
$2,244/mo
Rent Zestimate®
Find your next renter with Zillow Rental Manager. Plus, with online applications, you can quickly screen prospective tenants – for free.
$2,244/mo
Rent Zestimate®
Refinance and save
$2,497/mo
Est. payment
Refinancing to a lower rate could help reduce your monthly payments and save thousands over the life of the loan.
$2,497/mo
Est. payment
Explore your selling options
Work with a Zillow partner agent
Leverage their expertise and Zillow's premium Showcase listings to get your home seen by more buyers.
Get startedList with your own agent
Get your home in front of millions of buyers by listing it on Zillow.
Learn how to do itSell it yourself
Take full control of how buyers see your home on Zillow by listing For Sale by Owner (FSBO).
List your homeWhat's special
Zillow last checked:
Listing updated:
Listed by:
Lisa Wiles 941-914-4133,
RE/MAX ALLIANCE GROUP 941-429-3506
Bought with:
Amy Wilson, 3602296
EXP REALTY LLC
Source: Stellar MLS,MLS#: A4659970 Originating MLS: Port Charlotte
Originating MLS: Port Charlotte
Facts & features
Interior
Bedrooms & bathrooms
- Bedrooms: 4
- Bathrooms: 2
- Full bathrooms: 2
Primary bedroom
- Features: Ceiling Fan(s), En Suite Bathroom, Granite Counters, Shower No Tub, Walk-In Closet(s)
- Level: First
- Area: 180 Square Feet
- Dimensions: 15x12
Bedroom 2
- Features: Ceiling Fan(s), Built-in Closet
- Level: First
- Area: 120 Square Feet
- Dimensions: 12x10
Bedroom 3
- Features: Ceiling Fan(s), Built-in Closet
- Level: First
- Area: 100 Square Feet
- Dimensions: 10x10
Bedroom 4
- Features: Ceiling Fan(s), Built-in Closet
- Level: First
- Area: 130 Square Feet
- Dimensions: 13x10
Balcony porch lanai
- Level: First
- Area: 160 Square Feet
- Dimensions: 20x8
Bonus room
- Features: No Closet
- Level: First
- Area: 96 Square Feet
- Dimensions: 12x8
Family room
- Features: Ceiling Fan(s)
- Level: First
- Area: 224 Square Feet
- Dimensions: 16x14
Kitchen
- Features: Pantry, Granite Counters
- Level: First
- Area: 180 Square Feet
- Dimensions: 18x10
Laundry
- Features: Linen Closet
- Level: First
- Area: 30 Square Feet
- Dimensions: 6x5
Living room
- Features: Ceiling Fan(s)
- Level: First
- Area: 324 Square Feet
- Dimensions: 18x18
Heating
- Central, Electric
Cooling
- Central Air
Appliances
- Included: Dishwasher, Disposal, Dryer, Electric Water Heater, Microwave, Range, Refrigerator, Washer
- Laundry: Laundry Room
Features
- Eating Space In Kitchen, High Ceilings, Living Room/Dining Room Combo, Solid Surface Counters, Solid Wood Cabinets, Split Bedroom, Stone Counters, Walk-In Closet(s)
- Flooring: Laminate, Tile, Hardwood
- Doors: Sliding Doors
- Windows: Window Treatments
- Has fireplace: No
Interior area
- Total structure area: 2,514
- Total interior livable area: 2,024 sqft
Property
Parking
- Total spaces: 2
- Parking features: Garage Door Opener
- Attached garage spaces: 2
Features
- Levels: One
- Stories: 1
- Exterior features: Irrigation System, Rain Gutters
- Has view: Yes
- View description: Lake
- Has water view: Yes
- Water view: Lake
Lot
- Size: 7,037 Square Feet
Details
- Parcel number: 1116011515
- Zoning: PCDN
- Special conditions: None
Construction
Type & style
- Home type: SingleFamily
- Property subtype: Single Family Residence
Materials
- Block, Stucco
- Foundation: Slab
- Roof: Shingle
Condition
- New construction: No
- Year built: 2003
Utilities & green energy
- Sewer: Public Sewer
- Water: Public
- Utilities for property: Cable Connected, Electricity Connected, Phone Available, Sewer Connected, Sprinkler Meter, Underground Utilities, Water Connected
Community & HOA
Community
- Features: Clubhouse, Deed Restrictions, Fitness Center, Golf Carts OK, Playground, Pool, Sidewalks, Tennis Court(s)
- Pet fee: $0 monthly
- Subdivision: LAKESIDE PLANTATION
HOA
- Has HOA: Yes
- Amenities included: Clubhouse, Fitness Center, Maintenance, Pickleball Court(s), Playground, Pool, Tennis Court(s)
- Services included: Community Pool, Maintenance Grounds, Manager, Recreational Facilities
- HOA fee: $93 monthly
- HOA name: Real Manage/Chelsea Stewart/Kayla Charles
- HOA phone: 866-473-2573
Location
- Region: North Port
Financial & listing details
- Price per square foot: $183/sqft
- Tax assessed value: $286,100
- Annual tax amount: $7,582
- Date on market: 7/30/2025
- Cumulative days on market: 29 days
- Listing terms: Cash,Conventional,FHA,VA Loan
- Ownership: Fee Simple
- Total actual rent: 0
- Electric utility on property: Yes
- Road surface type: Asphalt
Price history
| Date | Event | Price |
|---|---|---|
| 4/25/2026 | Listing removed | $2,200$1/sqft |
Source: Stellar MLS #A4668279 Report a problem | ||
| 4/23/2026 | Listed for rent | $2,200+2.4%$1/sqft |
Source: Stellar MLS #A4668279 Report a problem | ||
| 4/23/2026 | Listing removed | $2,149$1/sqft |
Source: Zillow Rentals Report a problem | ||
| 2/6/2026 | Price change | $2,149-2.3%$1/sqft |
Source: Zillow Rentals Report a problem | ||
| 1/22/2026 | Price change | $2,199-4.3%$1/sqft |
Source: Zillow Rentals Report a problem | ||
| 1/14/2026 | Price change | $2,299-11.5%$1/sqft |
Source: Zillow Rentals Report a problem | ||
| 12/31/2025 | Price change | $2,5990%$1/sqft |
Source: Zillow Rentals Report a problem | ||
| 10/17/2025 | Listed for rent | $2,600$1/sqft |
Source: Stellar MLS #A4668279 Report a problem | ||
| 9/18/2025 | Sold | $370,000-1.3%$183/sqft |
Source:  Stellar MLS #A4659970 Report a problem Stellar MLS #A4659970 Report a problem | ||
| 8/29/2025 | Pending sale | $374,900$185/sqft |
Source: Stellar MLS #A4659970 Report a problem | ||
| 8/18/2025 | Price change | $374,900-2.6%$185/sqft |
Source: Stellar MLS #A4659970 Report a problem | ||
| 7/30/2025 | Listed for sale | $384,900+11.6%$190/sqft |
Source: Stellar MLS #A4659970 Report a problem | ||
| 6/7/2024 | Sold | $344,900+1.5%$170/sqft |
Source: Stellar MLS #N6129020 Report a problem | ||
| 4/19/2024 | Pending sale | $339,900$168/sqft |
Source: Stellar MLS #N6129020 Report a problem | ||
| 3/16/2024 | Price change | $339,900-1.4%$168/sqft |
Source: Stellar MLS #N6129020 Report a problem | ||
| 2/21/2024 | Price change | $344,900-3.9%$170/sqft |
Source: Stellar MLS #N6129020 Report a problem | ||
| 1/25/2024 | Price change | $359,000-1.6%$177/sqft |
Source: Stellar MLS #N6129020 Report a problem | ||
| 12/26/2023 | Price change | $365,000-2.7%$180/sqft |
Source: Stellar MLS #N6129020 Report a problem | ||
| 10/30/2023 | Listed for sale | $375,000+39.4%$185/sqft |
Source: Stellar MLS #N6129020 Report a problem | ||
| 12/15/2020 | Sold | $269,000-0.3%$133/sqft |
Source: Public Record Report a problem | ||
| 10/28/2020 | Pending sale | $269,900$133/sqft |
Source: RE/MAX ALLIANCE GROUP #C7433452 Report a problem | ||
| 10/1/2020 | Price change | $269,900-1.8%$133/sqft |
Source: RE/MAX ALLIANCE GROUP #C7433452 Report a problem | ||
| 9/21/2020 | Listed for sale | $274,900+3.8%$136/sqft |
Source: RE/MAX ALLIANCE GROUP #C7433452 Report a problem | ||
| 12/24/2019 | Listing removed | $264,900$131/sqft |
Source: RE/MAX ALLIANCE GROUP #C7420180 Report a problem | ||
| 10/26/2019 | Price change | $264,900-1.9%$131/sqft |
Source: RE/MAX ALLIANCE GROUP #C7420180 Report a problem | ||
| 9/13/2019 | Listed for sale | $269,900+55.7%$133/sqft |
Source: RE/MAX ALLIANCE GROUP #C7420180 Report a problem | ||
| 12/30/2003 | Sold | $173,300$86/sqft |
Source: Public Record Report a problem | ||
Public tax history
| Year | Property taxes | Tax assessment |
|---|---|---|
| 2025 | $6,821 -10% | $286,100 +0.4% |
| 2024 | $7,582 -0.7% | $285,100 +10% |
| 2023 | $7,636 +13.5% | $259,182 +10% |
| 2022 | $6,728 +19.9% | $235,620 +10% |
| 2021 | $5,612 +41% | $214,200 +40.7% |
| 2020 | $3,981 +2.3% | $152,257 +2.3% |
| 2019 | $3,891 | $148,834 +1.9% |
| 2018 | $3,891 +4.6% | $146,059 +2.1% |
| 2017 | $3,720 +0.2% | $143,055 -24.2% |
| 2016 | $3,713 | $188,800 +17.7% |
| 2015 | $3,713 +6.3% | $160,400 +25% |
| 2014 | $3,492 +0.8% | $128,345 |
| 2013 | $3,464 +2.6% | $128,345 +1.7% |
| 2012 | $3,376 -1.2% | $126,200 -3.9% |
| 2011 | $3,416 -1.4% | $131,300 -1.3% |
| 2010 | $3,464 -9.3% | $133,000 -1.8% |
| 2009 | $3,819 | $135,500 -17.8% |
| 2008 | $3,819 -15.5% | $164,800 -17% |
| 2007 | $4,520 | $198,481 +2.5% |
| 2006 | -- | $193,640 +3% |
| 2005 | -- | $188,000 +16.6% |
| 2004 | $4,746 +408.3% | $161,200 +600.9% |
| 2003 | $934 +0.2% | $23,000 |
| 2002 | $932 +84.5% | $23,000 |
| 2001 | $505 | $23,000 |
Find assessor info on the county website
Neighborhood: 34289
Nearby homes

- $300,0003 bd2 ba1.6k sqft1558 Scarlett Ave, North Port, FL 34289Sold
- $307,4003 bd2 ba1.8k sqft1554 Scarlett Ave, North Port, FL 34289Off Market
- $297,6003 bd2 ba1.8k sqft1560 Scarlett Ave, North Port, FL 34289Off Market
- $294,3003 bd2 ba1.6k sqft1552 Scarlett Ave, North Port, FL 34289Off Market
- $298,3003 bd2 ba1.6k sqft1562 Scarlett Ave, North Port, FL 34289Off Market
- $302,6003 bd2 ba1.8k sqft1550 Scarlett Ave, North Port, FL 34289Off Market
- $299,2003 bd2 ba1.6k sqft1553 Scarlett Ave, North Port, FL 34289Off Market
- $323,1003 bd2 ba1.8k sqft1559 Scarlett Ave, North Port, FL 34289Off Market
Nearby schools
GreatSchools rating
- 8/10Toledo Blade Elementary SchoolGrades: PK-5Distance: 1 mi
- 6/10Woodland Middle SchoolGrades: 6-8Distance: 1.5 mi
- 3/10North Port High SchoolGrades: PK,9-12Distance: 5.1 mi
Schools provided by the listing agent
- Elementary: Toledo Blade Elementary
- Middle: Woodland Middle School
- High: North Port High
Source: Stellar MLS. This data may not be complete. We recommend contacting the local school district to confirm school assignments for this home.
Get a cash offer in 3 minutes
Find out how much your home could sell for in as little as 3 minutes with a no-obligation cash offer.
Estimated market value
$340,500
Get a cash offer in 3 minutes
Find out how much your home could sell for in as little as 3 minutes with a no-obligation cash offer.
Estimated market value
$340,500
- Florida
- Sarasota County
- North Port
- 34289
- 1556 SCARLETT AVENUE
Nearby cities
Nearby neighborhoods
Nearby zip codes
Other North Port Topics
