Skip main navigation
Sold for $313,500
  • $313,500

    1556 Silver Lake Dr, Dayton, OH 45458

    2beds
    1,486sqft
    Single Family Residence
    Built in 1979
    0.37 Acres Lot
    $333,800 Zestimate®
    $211/sqft
    $1,925 Estimated rent

    Home value

    $333,800

    $317,000 - $350,000

    $1,925/mo

    Zestimate® history
    Loading
    Loading...

    Owner options

    List your home for rent

    $1,925/mo

    Rent Zestimate®

    Find your next renter with Zillow Rental Manager. Plus, with online applications, you can quickly screen prospective tenants – for free.

    Learn more

    $1,925/mo

    Rent Zestimate®

    Refinance and save

    $2,131/mo

    Est. payment

    Refinancing to a lower rate could help reduce your monthly payments and save thousands over the life of the loan.

    See today's rates

    $2,131/mo

    Est. payment

    Explore your selling options

    Work with a Zillow partner agent

    Leverage their expertise and Zillow's premium Showcase listings to get your home seen by more buyers.

    Get started

    List with your own agent

    Get your home in front of millions of buyers by listing it on Zillow.

    Learn how to do it

    Sell it yourself

    Take full control of how buyers see your home on Zillow by listing For Sale by Owner (FSBO).

    List your home

    What's special

    Fenced rear yardModern designOpen-concept layoutLarge patioGenerously sized primary suiteStylish tile backsplashRenovated brick ranch
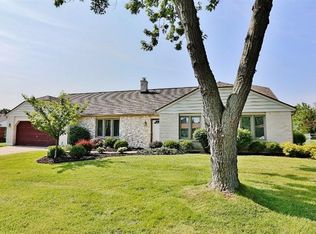
    Welcome to this charming, beautifully renovated brick ranch in desirable Washington Township. This lovely property is located within the Centerville School District—and best of all, no city taxes or no HOA! This 2-bedroom, 2-bath home is a masterpiece of modern design and comfort, featuring a chef’s dream kitchen with an expansive, open-concept layout. Walls have been thoughtfully removed to allow a seamless flow between the kitchen, great room and dining area, all drenched in natural light from lovely skylights. The kitchen is a showstopper boasting custom tile flooring, sleek stainless steel appliances and modern stainless steel range hood, a large eat-in bar, rich lighter espresso cabinets with pantry storage and a stylish tile backsplash. The generously sized primary suite offers a tranquil retreat with a luxurious en-suite bath featuring a large sink area with plenty of cabinets and a granite countertop, a spacious walk-in closet, a large tiled shower and even a private exterior door leading to the backyard—perfect for a morning coffee escape or simple added convenience. The second bedroom also features a walk-in closet and has easy access to the stylish, updated hall bath with a granite countertop. Outdoors, the fenced rear yard is a haven for relaxation and entertainment, complete with a large patio, pergola, privacy wall, and a spacious shed for all your storage needs. This home truly combines beauty, functionality and prime location right off Yankee Road and very close to Yankee Trace Golf Course. So many other amenities nearby with many parks, restaurants, shopping, choice of grocery, Austin Landing, easy access to 675 and 75. Schedule your personal tour today!

    Zillow last checked:

    Listing updated:

    Listed by:

    Shelley Parks (866)212-4991,

    eXp Realty

    Bought with:

    Pamela Socha, 2019004774

    eXp Realty

    Source: DABR MLS,MLS#: 923118MLS LogoOriginating MLS: Dayton Area Board of REALTORS

    Facts & features

    Interior

    Bedrooms & bathrooms
    • Bedrooms: 2
    • Bathrooms: 2
    • Full bathrooms: 2
    • Main level bathrooms: 2
    Primary bedroom
    • Level: Main
    • Dimensions: 20 x 12
    Bedroom
    • Level: Main
    • Dimensions: 15 x 11
    Dining room
    • Level: Main
    • Dimensions: 11 x 10
    Great room
    • Level: Main
    • Dimensions: 19 x 14
    Kitchen
    • Level: Main
    • Dimensions: 18 x 16
    Laundry
    • Level: Main
    • Dimensions: 9 x 6
    Heating
    • Electric
    Cooling
    • Central Air
    Appliances
    • Included: Dishwasher, Microwave, Range, Refrigerator
    Features
    • Granite Counters, High Speed Internet, Kitchen Island, Pantry, Remodeled, Walk-In Closet(s)
    • Number of fireplaces: 1
    • Fireplace features: One
    Interior area
    • Total structure area: 1,486
    • Total interior livable area: 1,486 sqft

    Property

    Parking
    • Total spaces: 2
    • Parking features: Attached, Garage, Two Car Garage
    • Attached garage spaces: 2
    Features
    • Levels: One
    • Stories: 1
    • Patio & porch: Patio
    • Exterior features: Fence, Patio
    Lot
    • Size: 0.37 Acres
    Details
    • Parcel number: O67233200002
    • Zoning: Residential
    • Zoning description: Residential

    Construction

    Type & style
    • Home type: SingleFamily
    • Property subtype: Single Family Residence
    Materials
    • Brick
    • Foundation: Slab
    Condition
    • Year built: 1979

    Utilities & green energy

    • Water: Public
    • Utilities for property: Sewer Available, Water Available

    Community & HOA

    Community
    • Subdivision: Silvercreek Estates
    HOA
    • Has HOA: No
    Location
    • Region: Dayton

    Financial & listing details

    • Price per square foot: $211/sqft
    • Tax assessed value: $254,280
    • Annual tax amount: $6,079
    • Date on market: 11/2/2024
    • Listing terms: Conventional,FHA,VA Loan

    Price history

    DateEventPrice
    1/10/2025Sold$313,500-1.9%$211/sqft
    Source: DABR MLS #923118 Report a problem
    12/20/2024Pending sale$319,500$215/sqft
    Source: DABR MLS #923118 Report a problem
    12/7/2024Price change$319,500-3%$215/sqft
    Source: DABR MLS #923118 Report a problem
    11/15/2024Price change$329,500-2.9%$222/sqft
    Source: DABR MLS #923118 Report a problem
    11/10/2024Price change$339,500-2.9%$228/sqft
    Source: DABR MLS #923118 Report a problem
    11/2/2024Listed for sale$349,500+126.9%$235/sqft
    Source: DABR MLS #923118 Report a problem
    1/17/2017Sold$154,000-0.6%$104/sqft
    Source: Public Record Report a problem
    12/11/2016Pending sale$154,900$104/sqft
    Source: RE/MAX Real Estate Specialists #724132 Report a problem
    12/6/2016Listed for sale$154,900$104/sqft
    Source: RE/MAX Real Estate Specialists #724132 Report a problem
    11/13/2016Pending sale$154,900$104/sqft
    Source: RE/MAX Real Estate Specialists #724132 Report a problem
    11/2/2016Listed for sale$154,900+10.6%$104/sqft
    Source: RE/MAX Real Estate Specialists #724132 Report a problem
    4/21/2004Sold$140,000$94/sqft
    Source: Public Record Report a problem

    Public tax history

    YearProperty taxesTax assessment
    2025$6,079 +1.8%$89,000
    2024$5,973 +8.8%$89,000
    2023$5,488 +24.1%$89,000 +57%
    2022$4,422 -0.3%$56,690
    2021$4,434 +0.1%$56,690
    2020$4,428 -6.8%$56,690 +4.3%
    2019$4,750 +11.9%$54,360
    2018$4,243 +20.3%$54,360
    2017$3,526 +10.4%$54,360 +14.1%
    2016$3,192 -0.2%$47,650
    2015$3,198 +1.8%$47,650
    2014$3,141 $47,650
    Find assessor info on the county website

    Neighborhood: 45458

    Nearby schools

    GreatSchools rating
    Schools provided by the listing agent
    • District: Centerville

    Source: DABR MLS. This data may not be complete. We recommend contacting the local school district to confirm school assignments for this home.

    Get a cash offer in 3 minutes
    Find out how much your home could sell for in as little as 3 minutes with a no-obligation cash offer.
    Estimated market value
    $333,800
    Get a cash offer in 3 minutes
    Find out how much your home could sell for in as little as 3 minutes with a no-obligation cash offer.
    Estimated market value
    $333,800