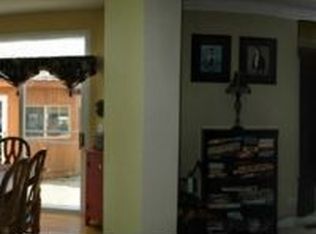
Woodland Hills home offers a foyer which opens a formal dining and living room. A spacious eat-in kitchen w/hardwood floor, dual bowl ceramic sink w/an Italian tile backsplash, 42” cabinets, a double oven, space saver microwave, gas cook top, dishwasher, breakfast bar island, a pantry closet, a butler pantry to the dining room and a slider to the brick paver patio. A family room features a tray ceiling and a fireplace. A den, laundry room and powder room complete this floor. The 2nd floor opens with a loft to the master bedroom w/French doors and a private luxury bath w/a step-up Jacuzzi tub and a separate double shower. 3 additional bedrooms and a full bath complete this floor. A full partially finished basement has a deep pour ceiling and a 5th bedroom. Other features include plush neutral carpet, decorative paint & custom window treatments thru out, 9’ first floor ceilings w/crown molding, 3 + car garage and large fenced yard w/brick paver patio.
This property is not currently displayed as for sale or rent on Zillow. This may be different from what's on other websites or public sources.