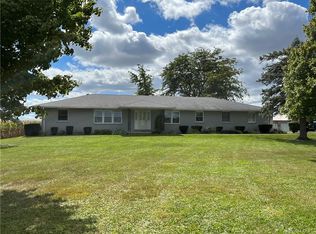
3 bedroom, 2 bath home set on a peaceful 1.18-acre country setting with wide open farm field views, completely remodeled in 2023. The open floor plan offers a spacious feel from the moment you step inside, with a lovely custom kitchen featuring abundant cabinetry, granite countertops, tile backsplash, recessed lighting, and stainless steel appliances, all open to the main living areas. Waterproof luxury vinyl plank flooring runs through most of the home, with carpet in the bedrooms and tile in the primary bath. The first-floor primary suite includes two large walk-in closets and a well-appointed bath with a custom tile walk-in shower, dual shower heads including a rain head, and a double granite vanity with lighted anti-fog mirrors. The second full bath also features a double granite vanity. Updates include Pella double-pane energy-efficient windows (2023) with storm windows across the front. Additional highlights include a thoughtfully designed water filtration system, oversized 2-car attached garage with storage, and a 30x40 pole barn. Enjoy the quiet surroundings from the front porch or rear patio, both offering nice views of the surrounding countryside. The home was originally listed pre-remodel and post remodel as a 3 bed 2 bath home. Updates includehe home was originally listed pre-remodel and post remodel as a 3 bed 2 bath home. Updates include •new electrical panels in 2023 •new concrete/expanded patio, new concrete driveway & front walk in 2023 •HVAC heat/AC new in 2023 •new gutters on home and barn in 2024 •new landscaping in 2024 •2 new 5 yr. tanks for well pump •new pressure tank. BOM due to buyers financing fell through. NO SHOW ASSIST-CALL 855-244-1395 TO SCHEDULE.
Pending
Price cut: $15K (8/4)
$374,900
1556 State Route 732, Eaton, OH 45320
3beds
1,914sqft
Single Family Residence, Residential
Built in 1975
1.18 Acres Lot
$-- Zestimate®
$196/sqft
$-- HOA
What's special
Open floor planWell-appointed bathFirst-floor primary suiteRecessed lightingStainless steel appliancesGranite countertopsRear patio
- 133 days
- 160
- 3
Zillow last checked:
Listing updated:
Listed by:
Andrew Gaydosh,
eXp Realty LLC
Source: RLMS,MLS#: 10053481
Facts & features
Interior
Bedrooms & bathrooms
- Bedrooms: 3
- Bathrooms: 2
- Full bathrooms: 2
Bedroom 1
- Description: Master
- Level: First
- Area: 154
- Dimensions: 11 x 14
Bedroom 2
- Level: First
- Area: 154
- Dimensions: 14 x 11
Bedroom 3
- Level: First
- Area: 256
- Dimensions: 16 x 16
Bathroom 1
- Description: Adjoins Master
- Level: First
Bathroom 2
- Level: First
Kitchen
- Description: Eat In
- Level: First
- Area: 247
- Dimensions: 19 x 13
Heating
- Forced Air
Cooling
- Central Air
Appliances
- Included: Dishwasher, Electric Range
Features
- Basement: None
- Has fireplace: No
Interior area
- Total structure area: 1,914
- Total interior livable area: 1,914 sqft
Property
Parking
- Total spaces: 2
- Parking features: Attached, 2
- Attached garage spaces: 2
Features
- Levels: One
- Patio & porch: Patio, Porch
Lot
- Size: 1.18 Acres
- Dimensions: 1.18 Acre
Details
- Parcel number: L39720910000005002
- Zoning: Residential
Construction
Type & style
- Home type: SingleFamily
- Architectural style: Ranch
- Property subtype: Single Family Residence, Residential
Materials
- Brick, Stick
- Foundation: Crawl
- Roof: Shingle
Condition
- Year built: 1975
Utilities & green energy
- Sewer: Septic Tank
- Water: Well
- Utilities for property: Cable Connected
Community & HOA
Location
- Region: Eaton
Financial & listing details
- Price per square foot: $196/sqft
- Annual tax amount: $2,552
- Date on market: 5/14/2026
Estimated market value
Not available
Estimated sales range
Not available
$1,805/mo
Price history
| Date | Event | Price |
|---|---|---|
| 8/24/2026 | Pending sale | $374,900$196/sqft |
Source:  DABR MLS #958929 Report a problem DABR MLS #958929 Report a problem | ||
| 8/4/2026 | Price change | $374,900-3.8%$196/sqft |
Source:  Cincy MLS #1879062 Report a problem Cincy MLS #1879062 Report a problem | ||
| 7/21/2026 | Price change | $389,900-2.4%$204/sqft |
Source: DABR MLS #958929 Report a problem | ||
| 7/8/2026 | Listed for sale | $399,500$209/sqft |
Source: Cincy MLS #1879062 Report a problem | ||
| 6/14/2026 | Pending sale | $399,500$209/sqft |
Source:  RLMS #10053481 Report a problem RLMS #10053481 Report a problem | ||
| 5/14/2026 | Listed for sale | $399,500$209/sqft |
Source: Cincy MLS #1879062 Report a problem | ||
Public tax history
Tax history is unavailable.
Monthly payment
Est. payment
Payment breakdown
Explore the cost of this home by adjusting the details. Changes won't be saved.Climate risks
Neighborhood: 45320
Nearby schools
Schools provided by the listing agent
- Elementary: Preble County
- Middle: Preble County
- High: Preble County
Source: RLMS. This data may not be complete. We recommend contacting the local school district to confirm school assignments for this home.
Similar homes
- $370,0003 bd2 ba1.2k sqft777 Lakengren Dr, Eaton, OH 45320For Sale
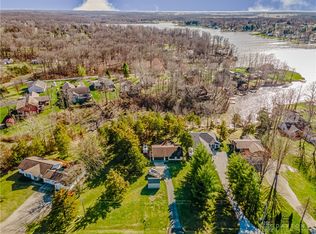
 MLS ID #954193, Andrew Gaydosh, eXp Realty. DABR MLS
 - $339,9004 bd3 ba1.7k sqft817 Old Norse Dr, Eaton, OH 45320For Sale
 MLS ID #966985, Kathy Clapp, Coldwell Banker College Real E. DABR MLS
 - $349,9002 bd3 ba2.2k sqft164 Deer Trail Dr, Eaton, OH 45320For Sale
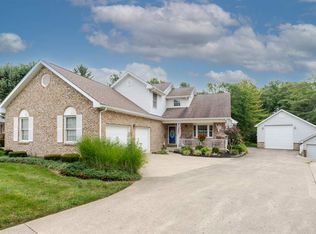 MLS ID #10054138, Andrew Gaydosh. RLMS
 - $339,0003 bd2 ba1.5k sqft112 Goldenrod Dr, Eaton, OH 45320For Sale
 MLS ID #963188, Gail A Marit, Solutions Plus Realty. DABR MLS
 - $299,9994 bd2 ba1.6k sqft1016 Alexander Rd, Eaton, OH 45320For SaleMLS ID #947939, Barry Hines, Country Mile REALTORS. DABR MLS
- $269,5003 bd2 ba1.4k sqft23 Lakengren Dr, Eaton, OH 45320For SaleMLS ID #967981, Andrew Gaydosh, eXp Realty. DABR MLS
- $325,0004 bd3 ba2.5k sqft302 Longman Rd, Eaton, OH 45320For SaleMLS ID #965754, Brooklynne Bussard, Glasshouse Realty Group. DABR MLS
- $259,5003 bd2 ba1.3k sqft826 Lakengren Dr, Eaton, OH 45320For SaleMLS ID #967992, Andrew Gaydosh, eXp Realty. DABR MLS
- $449,0003 bd2 ba1.7k sqft6670 Murray Rd, Eaton, OH 45320For SaleMLS ID #964312, Xara Filbrun, Howard Hanna Real Estate Serv. DABR MLS
- $229,9003 bd2 ba1.3k sqft25 Shield Dr, Eaton, OH 45320For Sale
 MLS ID #1888651, Jason Thompson, Coldwell Banker Heritage. Cincy MLS
 - $409,0003 bd2 ba1.7k sqft2275 Trenton Oxford Rd, Oxford, OH 45056For SaleMLS ID #1891675, Jeffrey Boyle, Keller Williams Advisors. Cincy MLS
- $409,0003 bd2 ba1.7k sqft2275 Oxford Trenton Rd, Oxford, OH 45056For SaleMLS ID #967600, Jeffrey Boyle, Keller Williams Advisors Rlty. DABR MLS
- $359,0003 bd2 ba1.5k sqft11968 State Highway 725, Germantown, OH 45327For Sale
 MLS ID #226020633, Qais Sabarna, Keller Williams Greater Cols. Columbus and Central Ohio Regional MLS
 - $350,0003 bd2 ba1.5k sqft10700 State Line Rd, New Paris, OH 45347For SaleMLS ID #968253, Angela Powell, Howard Hanna Real Estate Serv. DABR MLS
- $236,9003 bd1 ba1.2k sqft5473 W 35 Us, Eaton, OH 45320For SaleMLS ID #967420, Will Petersen, RE/MAX Incompass. DABR MLS
- $349,9993 bd2 ba1.2k sqft3786 Johnsville Brookville Rd, Brookville, OH 45309For SaleMLS ID #968728, Michael Samuels, ThinkSmart Realty LLC. DABR MLS
- $326,9002 bd2 ba1.2k sqft137 Pebble Creek Dr, Eaton, OH 45320New ConstructionCincy MLS
