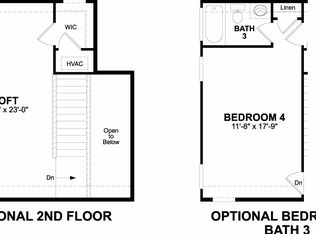
Welcome to the prestigious Edinburgh floorplan. A very spacious extra large low country ranch complete with 3 bedrooms, 2 1/2 baths open floor plan with a private master retreat. This home is being offered fully appointed with a Gourmet kitchen complete w/quartz counters, tile backsplash, 42" cabinets with roll out base cabinets, stainless steel appl. which include a gas range. The Dining Room has a beautiful coiffered ceiling that adds elegance and style to this formal space. The master bedroom has an oversized bay window and Custom Tray ceiling and lavish master bath with an extra large tiled doorless walk in shower with a wet/dry tile seated area. The home is complete with hardwood floors in all areas and tile in the bath/laundry areas. The great room has a 12 X 8 foot wall of glass that is a folding sliding door that brings the outside in! Nestled on a large lot with extra space between yards this home has the ultimate curb appeal with a side load garage and a Gas Lantern at front door and rear and front entertaining porches. Attention to detail from the custom moldings in the foyer and Dining Room to the Master Retreat Bay window are just a few of the many fine signature features included.
This property is not currently displayed as for sale or rent on Zillow. This may be different from what's on other websites or public sources.