Skip main navigation
Closed
  • $399,990

    1556 Traywick Ave, Johns Island, SC 29455

    3beds
    1,046sqft
    Single Family Residence
    Built in 1958
    0.35 Acres Lot
    $414,300 Zestimate®
    $382/sqft
    $2,568 Estimated rent

    Home value

    $414,300

    $394,000 - $435,000

    $2,568/mo

    Zestimate® history
    Loading
    Loading...

    Owner options

    List your home for rent

    $2,568/mo

    Rent Zestimate®

    Find your next renter with Zillow Rental Manager. Plus, with online applications, you can quickly screen prospective tenants – for free.

    Learn more

    $2,568/mo

    Rent Zestimate®

    Refinance and save

    $2,255/mo

    Est. payment

    Refinancing to a lower rate could help reduce your monthly payments and save thousands over the life of the loan.

    See today's rates

    $2,255/mo

    Est. payment

    Explore your selling options

    Work with a Zillow partner agent

    Leverage their expertise and Zillow's premium Showcase listings to get your home seen by more buyers.

    Get started

    List with your own agent

    Get your home in front of millions of buyers by listing it on Zillow.

    Learn how to do it

    Sell it yourself

    Take full control of how buyers see your home on Zillow by listing For Sale by Owner (FSBO).

    List your home

    What's special

    Modern subway tileSpacious islandVintage charmAmple counter spaceSmall sectional sofaMature plantsOutdoor oasis
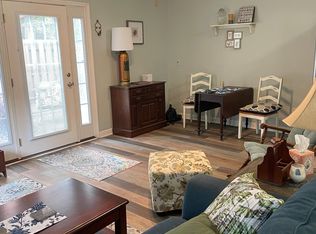
    Introducing 1556 Traywick, a charming, 'rural island chic' home located within the sought-after Fenwick Hills neighborhood of Johns Island. This renovated 1950's ranch home seamlessly blends modern convenience with vintage charm, offering an inviting retreat in an idyllic setting.Spanning just over 1,000 square feet on a spacious .35-acre lot, this home is a thoughtfully designed open floor plan that maximizes space and functionality. The heart of the home is the generously sized kitchen, where custom white cabinets, granite countertops, and modern subway tile create an inviting atmosphere. A spacious island with seating for three or more provides the perfect spot for casual dining or entertaining, while ample counter space ensures practicality for culinary enthusiasts.Enjoy the sunshine streaming through the window over the sink as you prepare meals or simply bask in the warmth of this inviting space. Adjacent to the kitchen, a cozy living area awaits, offering plenty of room for relaxation and gathering. A small sectional sofa fits comfortably within this space, making it ideal for intimate gatherings or entertaining. Step outside the kitchen door to discover a covered patio overlooking the fenced backyard. Perfect for al fresco dining, morning coffee, or simply soaking in the serene surroundings, this outdoor oasis provides a seamless extension of the indoor living space with endless opportunities. A large laundry room/mudroom, conveniently located off the patio, offers additional storage and utility space, further enhancing the home's practicality and convenience. Down the hall, you will find three generously sized bedrooms, each with ample closet space and natural light. The stylish full bathroom features modern textured subway tile in the shower, extending to the ceiling, and a linen closet for added storage and organization. Renovated from top to bottom in 2021, this turnkey home boasts all-new features, including a roof, HVAC system, water heater, and luxury vinyl plank flooring throughout. Outside, a majestic 100+ year-old Oak tree graces the front yard, creating a picturesque backdrop for this quintessential Lowcountry home. Mature plants line the walkway to the front door, inviting you to step inside and experience the warmth and character that define this truly special home. NO HOA, there is plenty of room to add on, NO flood insurance required.

    Zillow last checked:

    Listing updated:

    Listed by:

    Island House Real Estate

    Bought with:

    Carolina One Real Estate

    Source: CTMLS,MLS#: 24006401MLS Logo

    Facts & features

    Interior

    Bedrooms & bathrooms
    • Bedrooms: 3
    • Bathrooms: 1
    • Full bathrooms: 1
    Rooms
    • Room types: Family Room, Utility Room, Eat-In-Kitchen, Family, Laundry, Utility
    Heating
    • Forced Air
    Cooling
    • Central Air
    Appliances
    • Laundry: Laundry Room
    Features
    • Ceiling Fan(s), Eat-in Kitchen
    • Flooring: Luxury Vinyl
    • Windows: Window Treatments
    • Has fireplace: No
    Interior area
    • Total structure area: 1,046
    • Total interior livable area: 1,046 sqft

    Property

    Parking
    • Parking features: Off Street
    Features
    • Levels: One
    • Stories: 1
    • Patio & porch: Covered
    • Fencing: Wood
    Lot
    • Size: 0.35 Acres
    • Features: 0 - .5 Acre
    Details
    • Parcel number: 2790800049

    Construction

    Type & style
    • Home type: SingleFamily
    • Architectural style: Ranch
    • Property subtype: Single Family Residence
    Materials
    • Block
    • Foundation: Slab
    • Roof: Architectural
    Condition
    • New construction: No
    • Year built: 1958

    Utilities & green energy

    • Sewer: Septic Tank
    • Utilities for property: Berkeley Elect Co-Op, John IS Water Co

    Community & HOA

    Community
    • Subdivision: Fenwick Hills
    Location
    • Region: Johns Island

    Financial & listing details

    • Price per square foot: $382/sqft
    • Tax assessed value: $400,000
    • Annual tax amount: $1,552
    • Date on market: 3/13/2024
    • Listing terms: Any

    Price history

    DateEventPrice
    5/1/2024Sold$399,990$382/sqft
    Source: CTMLS #24006401 Report a problem
    3/25/2024Contingent$399,990$382/sqft
    Source: CTMLS #24006401 Report a problem
    3/13/2024Listed for sale$399,990+16.3%$382/sqft
    Source: CTMLS #24006401 Report a problem
    3/2/2022Sold$344,000+1.5%$329/sqft
    Source: CTMLS #22001337 Report a problem
    1/20/2022Contingent$339,000$324/sqft
    Source: CTMLS #22001337 Report a problem
    1/18/2022Listed for sale$339,000+124.5%$324/sqft
    Source: CTMLS #22001337 Report a problem
    8/19/2021Sold$151,000$144/sqft
    Source: Public Record Report a problem

    Public tax history

    YearProperty taxesTax assessment
    2025$1,552 +7.8%$16,000 +16.3%
    2024$1,440 +3.2%$13,760
    2023$1,395 +3.3%$13,760
    2022$1,351 +160.4%$13,760 +261.2%
    2021$519 -2.2%$3,810
    2020$530 $3,810 +15.1%
    2019$530 $3,310 -33%
    2017$530 -57.2%$4,940
    2016$1,239 +3.5%$4,940
    2015$1,196 +8.2%$4,940
    2014$1,106 --
    2011$1,106 +9.3%--
    2010$1,012 -2.3%$4,700
    2009$1,036 +6.9%$4,700
    2008$969 +10.5%$4,700
    2006$877 +0.1%$4,700
    2005$876 +59.2%$4,700 +100.9%
    2004$550 +1.2%$2,340
    2003$544 +3.8%$2,340
    2002$524 +7.4%$2,340 +33%
    2000$488 $1,760
    Find assessor info on the county website

    Neighborhood: 29455

    Nearby schools

    GreatSchools rating
    Schools provided by the listing agent
    • Elementary: Angel Oak
    • Middle: Haut Gap
    • High: St. Johns

    Source: CTMLS. This data may not be complete. We recommend contacting the local school district to confirm school assignments for this home.

    Get a cash offer in 3 minutes
    Find out how much your home could sell for in as little as 3 minutes with a no-obligation cash offer.
    Estimated market value
    $414,300
    Get a cash offer in 3 minutes
    Find out how much your home could sell for in as little as 3 minutes with a no-obligation cash offer.
    Estimated market value
    $414,300