Skip main navigation
Off market
  • $387,500

    1556 Us Highway 117 N, Burgaw, NC 28425

    3beds
    1,840sqft
    Single Family Residence
    Built in 2005
    0.92 Acres Lot
    $387,500 Zestimate®
    $211/sqft
    $1,939 Estimated rent

    Home value

    $387,500

    $368,000 - $407,000

    $1,939/mo

    Zestimate® history
    Loading
    Loading...

    Owner options

    List your home for rent

    $1,939/mo

    Rent Zestimate®

    Find your next renter with Zillow Rental Manager. Plus, with online applications, you can quickly screen prospective tenants – for free.

    Learn more

    $1,939/mo

    Rent Zestimate®

    Refinance and save

    $2,351/mo

    Est. payment

    Refinancing to a lower rate could help reduce your monthly payments and save thousands over the life of the loan.

    See today's rates

    $2,351/mo

    Est. payment

    Explore your selling options

    Work with a Zillow partner agent

    Leverage their expertise and Zillow's premium Showcase listings to get your home seen by more buyers.

    Get started

    List with your own agent

    Get your home in front of millions of buyers by listing it on Zillow.

    Learn how to do it

    Sell it yourself

    Take full control of how buyers see your home on Zillow by listing For Sale by Owner (FSBO).

    List your home

    What's special

    Bonus roomAdditional living spaceEasy access to shoppingBeautiful wood floorsFunctional workspaceHvac systemSizable walk-in closet

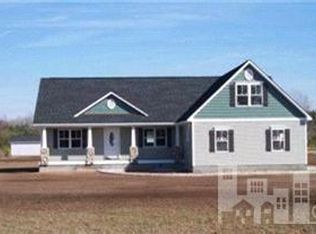
    Situated on a generous .92 acre lot, this charming 3 bedroom, 2 bathroom home offers comfortable living and convenient features. In addition to a 2-car attached garage, there is a detached 1-car garage/wired workshop that provides ample space for storage and hobbies. The interior boasts a split bedroom floor plan, ensuring additional privacy for the primary suite, which is a true retreat, complete with a sizable walk-in closet, luxurious garden tub, and dual vanity for added convenience. As you step inside the entrance of the home, you'll be greeted by an open floor plan that seamlessly connects the living room, dining area, and kitchen. The living room showcases beautiful wood floors and boasts vaulted ceilings, creating a spacious and inviting atmosphere. The kitchen is equipped with solid surface countertops, providing a sleek and functional workspace for culinary endeavors. Ideal for additional living space or a media room, a bonus room awaits above the garage and includes an entryway to a walk-in attic space. Plus, the HVAC system was replaced in 2021. This home is conveniently located minutes away from downtown Burgaw, where residents enjoy easy access to shopping, dining, and entertainment options. Don't miss out on this wonderful property that offers a well-designed layout, desirable features, and a spacious lot.

    This property is not currently displayed as for sale or rent on Zillow. This may be different from what's on other websites or public sources.

    Zillow last checked:

    Listing updated:

    Listed by:

    The Cameron Team 910-233-2840,

    Coldwell Banker Sea Coast Advantage

    Bought with:

    The Donovan Team

    Coldwell Banker Sea Coast Advantage

    Source: Hive MLS,MLS#: 100385783MLS LogoOriginating MLS: Cape Fear Realtors MLS, Inc.

    Facts & features

    Interior

    Bedrooms & bathrooms
    • Bedrooms: 3
    • Bathrooms: 2
    • Full bathrooms: 2
    Rooms
    • Room types: Master Bedroom, Bedroom 2, Bedroom 3, Fnshd Room over Garage, Kitchen, Dining Room, Living Room
    Primary bedroom
    • Level: First
    • Dimensions: 14 x 12
    Bedroom 2
    • Level: First
    • Dimensions: 11 x 11
    Bedroom 3
    • Level: First
    • Dimensions: 14 x 11
    Dining room
    • Level: First
    • Dimensions: 15 x 9
    Other
    • Level: Second
    • Dimensions: 22 x 12
    Kitchen
    • Level: First
    • Dimensions: 16 x 11
    Living room
    • Level: First
    • Dimensions: 19 x 18
    Heating
    • Forced Air, Heat Pump, Electric
    Cooling
    • Central Air, Heat Pump
    Appliances
    • Included: Electric Oven, Built-In Microwave, Refrigerator, Dishwasher
    • Laundry: Laundry Room
    Features
    • Master Downstairs, Walk-in Closet(s), Solid Surface, Ceiling Fan(s), Blinds/Shades, Walk-In Closet(s)
    • Flooring: Carpet, Tile, Wood
    • Basement: None
    • Attic: Floored
    • Has fireplace: No
    • Fireplace features: None
    Interior area
    • Total structure area: 1,840
    • Total interior livable area: 1,840 sqft

    Property

    Parking
    • Total spaces: 3
    • Parking features: Concrete, Garage Door Opener, Off Street
    Features
    • Levels: One
    • Stories: 1
    • Patio & porch: Deck, Porch
    • Fencing: None
    Lot
    • Size: 0.92 Acres
    • Dimensions: 170 x 227 x 182 x 228
    • Features: Corner Lot
    Details
    • Additional structures: Workshop
    • Parcel number: 33204138600000
    • Zoning: RA
    • Special conditions: Standard

    Construction

    Type & style
    • Home type: SingleFamily
    • Property subtype: Single Family Residence
    Materials
    • Vinyl Siding
    • Foundation: Crawl Space
    • Roof: Shingle
    Condition
    • New construction: No
    • Year built: 2005

    Utilities & green energy

    • Sewer: Septic Tank
    • Water: Public
    • Utilities for property: Water Available

    Community & HOA

    Community
    • Subdivision: Not In Subdivision
    HOA
    • Has HOA: No
    • Amenities included: None
    Location
    • Region: Burgaw

    Financial & listing details

    • Price per square foot: $211/sqft
    • Tax assessed value: $229,089
    • Annual tax amount: $2,161
    • Date on market: 10/4/2025
    • Cumulative days on market: 13 days
    • Listing agreement: Exclusive Right To Sell
    • Listing terms: Cash,Conventional,FHA,USDA Loan,VA Loan
    • Road surface type: Paved

    Price history

    DateEventPrice
    6/30/2023Sold$352,000-4.8%$191/sqft
    Source: Hive MLS #100385783 Report a problem
    6/3/2023Pending sale$369,900$201/sqft
    Source: Hive MLS #100385783 Report a problem
    5/24/2023Listed for sale$369,900+42.3%$201/sqft
    Source: Hive MLS #100385783 Report a problem
    6/21/2006Sold$260,000$141/sqft
    Source: Public Record Report a problem

    Public tax history

    YearProperty taxesTax assessment
    2025$2,353 $380,335 +66%
    2024$2,353 $229,089
    2023$2,353 +8.9%$229,089
    2022$2,162 +2.2%$229,089
    2021$2,116 $229,089
    2020-- $229,089
    2019$2,116 $229,089 +3.5%
    2018$2,116 -1.2%$221,406
    2017$2,141 +1%$221,406
    2016$2,119 $221,406
    2015$2,119 +1.7%$221,406
    2014$2,084 $221,406
    2013$2,084 +25%$221,406
    2012$1,666 $221,406
    2011-- $221,406 +28.7%
    2010-- $171,972
    Find assessor info on the county website

    Neighborhood: 28425

    Nearby schools

    GreatSchools rating
    Get a cash offer in 3 minutes
    Find out how much your home could sell for in as little as 3 minutes with a no-obligation cash offer.
    Estimated market value
    $387,500
    Get a cash offer in 3 minutes
    Find out how much your home could sell for in as little as 3 minutes with a no-obligation cash offer.
    Estimated market value
    $387,500