Skip main navigation
Closed
  • Listed by: Worth Clark Realty • Samer M Aljamal • 314-659-0311
    Bought with: Berkshire Hathaway HomeServices Select Properties
    Price Unknown

    1556 Wildhorse Parkway Dr, Chesterfield, MO 63005

    5beds
    4,288sqft
    Single Family Residence
    Built in ----
    0.73 Acres Lot
    $1,126,900 Zestimate®
    $--/sqft
    $7,122 Estimated rent

    Home value

    $1,126,900

    $1.06M - $1.21M

    $7,122/mo

    Zestimate® history
    Loading
    Loading...

    Owner options

    List your home for rent

    $7,122/mo

    Rent Zestimate®

    Find your next renter with Zillow Rental Manager. Plus, with online applications, you can quickly screen prospective tenants – for free.

    Learn more

    $7,122/mo

    Rent Zestimate®

    Refinance and save

    $1,000/mo

    Est. payment

    Refinancing to a lower rate could help reduce your monthly payments and save thousands over the life of the loan.

    See today's rates

    $1,000/mo

    Est. payment

    Explore your selling options

    Work with a Zillow partner agent

    Leverage their expertise and Zillow's premium Showcase listings to get your home seen by more buyers.

    Get started

    List with your own agent

    Get your home in front of millions of buyers by listing it on Zillow.

    Learn how to do it

    Sell it yourself

    Take full control of how buyers see your home on Zillow by listing For Sale by Owner (FSBO).

    List your home

    What's special

    Spacious loftQuartz countertopsWhite shaker cabinetsDual-zone hvacStylish interior paintMain-level master suiteDual walk-in closets
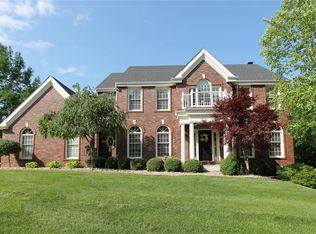
    This exquisite newly built. 1.5 Story home 0.72 Acres in Chesterfield! 5 Beds & 4 1/2 Baths with a 3 Car side-entry, blends elegance and comfort! Features a breathtaking window wall, 9ft ceiling throughout, and Hardwood flooring throughout the main level. The gourmet kitchen boasts white shaker cabinets, Quartz countertops, a large Mocha Island & D-bar, and SS appliances cooktop & double oven. Retreat to the main-level master suite w dual walk-in closets & a spa-like bath featuring a soaking tub, walk-in shower, and dual vanities. Upstairs 3 Bed & bath, while a third enjoys a private bath & walk-in closet. a spacious loft, additional highlights include a dual-zone HVAC, main-floor laundry with cabinets, and stylish interior paint. Situated on a generous 0.72 Acre lot in Wildhorse subdivision, this home offers plenty of outdoor space to enjoy. Across the street the neighborhood pool, tennis/basketball court and the neighborhood lake. additional rooms: workshop/Hobby are

    Zillow last checked:

    Listing updated:

    Listed by:

    Samer M Aljamal 314-659-0311,

    Worth Clark Realty

    Bought with:

    Kelly Shaw, 2006038433

    Berkshire Hathaway HomeServices Select Properties

    Source: MARIS,MLS#: 26009538MLS LogoOriginating MLS: St. Charles County Association of REALTORS

    Facts & features

    Interior

    Bedrooms & bathrooms
    • Bedrooms: 5
    • Bathrooms: 5
    • Full bathrooms: 4
    • 1/2 bathrooms: 1
    • Main level bathrooms: 2
    • Main level bedrooms: 1
    Primary bedroom
    • Description: Suite bedroom & Suite bathroom. 9' Ceiling.
    • Features: Floor Covering: Carpeting
    • Level: Main
    • Area: 304
    • Dimensions: 16x19
    Bedroom 2
    • Description: 2nd floor suite, ceiling fan, can-light, walk-in closet, Lake view, Pool view.
    • Features: Floor Covering: Carpeting
    • Level: Second
    • Area: 192
    • Dimensions: 16x12
    Bedroom 3
    • Description: Ceiling fan, can-light,
    • Features: Floor Covering: Carpeting
    • Level: Second
    • Area: 165
    • Dimensions: 11x15
    Bedroom 4
    • Description: Ceiling fan, walk-in closet, can-light.
    • Features: Floor Covering: Carpeting
    • Level: Second
    • Area: 156.25
    • Dimensions: 12.5x12.5
    Bedroom 5
    • Description: Ceiling fan, can-light, walk-in closet.
    • Features: Floor Covering: Carpeting
    • Level: Lower
    • Area: 342
    • Dimensions: 19x18
    Primary bathroom
    • Description: Double vanity quartz Countertops. Stand-alone tub. walk-in shower. water closet. linen closet, her & him closet.
    • Features: Floor Covering: Ceramic Tile
    • Level: Main
    • Area: 160
    • Dimensions: 10x16
    Bathroom 2
    • Description: Full bathroom, shower tub, 42" Vanity garnet top,
    • Features: Floor Covering: Ceramic Tile
    • Level: Second
    • Area: 60
    • Dimensions: 10x6
    Bathroom 3
    • Description: Full bathroom, shower tub, 42" Vanity garnet top,
    • Features: Floor Covering: Ceramic Tile
    • Level: Second
    • Area: 30
    • Dimensions: 6x5
    Bathroom 4
    • Description: Full bathroom, shower tub, 36" Vanity garnet top,
    • Features: Floor Covering: Ceramic Tile
    • Level: Lower
    • Area: 30
    • Dimensions: 6x5
    Bathroom 5
    • Description: Half-bathroom
    • Features: Floor Covering: Wood Engineered
    • Level: Main
    • Area: 33
    • Dimensions: 6x5.5
    Basement
    • Description: Open, walk-out, 9' Ceiling, can-light.
    • Features: Floor Covering: Carpeting
    • Level: Lower
    • Area: 925
    • Dimensions: 37x25
    Dining room
    • Description: Can-light, chandelier light,
    • Features: Floor Covering: Wood Engineered
    • Level: Main
    • Area: 197.64
    • Dimensions: 16.2x12.2
    Family room
    • Description: Vaulted ceiling, fireplace, can-light,
    • Features: Floor Covering: Wood Engineered
    • Level: Main
    • Area: 468
    • Dimensions: 19.5x24
    Kitchen
    • Description: the gourmet kitchen boasts white shaker cabinetry, stacked glass cabinets, Quartz countertops, a large Mocha Island & Dry-bar, and SS appliances cooktop & double oven.
    • Features: Floor Covering: Wood Engineered
    • Level: Main
    • Area: 336
    • Dimensions: 16x21
    Laundry
    • Description: with cabinets
    • Features: Floor Covering: Wood Engineered
    • Level: Main
    • Area: 73.6
    • Dimensions: 9.2x8
    Loft
    • Description: Can-light
    • Features: Floor Covering: Carpeting
    • Level: Second
    • Area: 131.25
    • Dimensions: 12.5x10.5
    Storage
    • Features: Floor Covering: Concrete
    • Level: Lower
    • Area: 304
    • Dimensions: 16x19
    Utility room
    • Description: HVAC, water heater, sump-pump,
    • Features: Floor Covering: Concrete
    • Level: Lower
    • Area: 315
    • Dimensions: 15x21
    Heating
    • Forced Air, Natural Gas, Zoned
    Cooling
    • Ceiling Fan(s), Central Air, Dual, Electric, ENERGY STAR Qualified Equipment, Zoned
    Appliances
    • Included: Stainless Steel Appliance(s), Electric Cooktop, Dishwasher, Disposal, Ice Maker, Microwave, Built-In Electric Oven, Refrigerator, Gas Water Heater
    • Laundry: Laundry Closet, Main Level, Sink, In Unit, Washer Hookup
    Features
    • Breakfast Bar, Butler Pantry, Cathedral Ceiling(s), Ceiling Fan(s), Chandelier, Custom Cabinetry, Dining/Living Room Combo, Double Vanity, Dry Bar, Eat-in Kitchen, Entrance Foyer, High Ceilings, Kitchen Island, Kitchen/Dining Room Combo, Open Floorplan, Pantry, Separate Dining, Smart Home, Soaking Tub, Storage, Tub, Vaulted Ceiling(s), Walk-In Closet(s), Walk-In Pantry, Workshop/Hobby Area
    • Flooring: Carpet, Ceramic Tile, Hardwood, Tile
    • Doors: Panel Door(s), Pocket Door(s), Sliding Doors
    • Windows: Bay Window(s), Insulated Windows, Screens
    • Basement: Finished,Partial,Sleeping Area,Storage Space,Sump Pump,Walk-Out Access,Walk-Up Access
    • Number of fireplaces: 1
    • Fireplace features: Family Room
    Interior area
    • Total structure area: 4,288
    • Total interior livable area: 4,288 sqft
    • Finished area above ground: 3,130
    • Finished area below ground: 1,158

    Property

    Parking
    • Total spaces: 3
    • Parking features: Covered, Driveway, Electric Vehicle Charging Station(s), Garage Door Opener, Garage Faces Side, Kitchen Level, Lighted, Oversized
    • Attached garage spaces: 3
    • Has uncovered spaces: Yes
    Features
    • Levels: One and One Half
    • Patio & porch: Deck, Front Porch, Patio
    • Exterior features: Dock, Lighting, Private Yard
    • Pool features: Fenced, Filtered, In Ground, Outdoor Pool
    • Fencing: None
    • Has view: Yes
    • View description: Lake, Neighborhood, Pool
    • Water view: Lake,Pool
    • Waterfront features: Lake Front, Lake Privileges
    Lot
    • Size: 0.73 Acres
    • Features: Back Yard, Close to Clubhouse, Corner Lot, Landscaped, Level, Views
    Details
    • Parcel number: 19V210323
    • Special conditions: Standard

    Construction

    Type & style
    • Home type: SingleFamily
    • Architectural style: Traditional
    • Property subtype: Single Family Residence
    Materials
    • Blown-In Insulation, Brick, Concrete, Frame, Stone, Vinyl Siding
    • Foundation: Concrete Perimeter
    • Roof: Architectural Shingle
    Condition
    • New Construction
    • New construction: Yes
    Details
    • Builder name: Idesign 4 Real Estate Llc
    • Warranty included: Yes

    Utilities & green energy

    • Electric: Ameren
    • Sewer: Public Sewer
    • Water: Public
    • Utilities for property: Cable Available, Electricity Connected, Natural Gas Connected, Phone Available, Sewer Connected, Underground Utilities, Water Connected
    Green energy
    • Energy efficient items: Appliances, Construction, HVAC, Insulation, Lighting, Water Heater, Windows

    Community & HOA

    Community
    • Features: Fishing, Lake, Playground, Pool, Sidewalks, Street Lights, Tennis Court(s)
    • Security: Fire Alarm, Smoke Detector(s)
    • Subdivision: Wildhorse Village L One
    HOA
    • Has HOA: Yes
    • Amenities included: Association Management
    • Services included: Common Area Maintenance, Pool Maintenance, Management, Pool
    • HOA fee: $1,000 annually
    • HOA name: Wildhorse Home Association
    Location
    • Region: Chesterfield

    Financial & listing details

    • Tax assessed value: $234,100
    • Annual tax amount: $1,579
    • Date on market: 2/20/2026
    • Cumulative days on market: 77 days
    • Listing terms: Cash,Conventional
    • Electric utility on property: Yes
    • Road surface type: Concrete

    Price history

    DateEventPrice
    6/9/2026Sold--
    Source: MARIS #26009538 Report a problem
    5/8/2026Pending sale$1,149,900$268/sqft
    Source: MARIS #26009538 Report a problem
    4/20/2026Price change$1,149,900-3.4%$268/sqft
    Source: MARIS #26009538 Report a problem
    4/10/2026Price change$1,190,900-0.8%$278/sqft
    Source: MARIS #26009538 Report a problem
    3/23/2026Price change$1,199,900-2%$280/sqft
    Source: MARIS #26009538 Report a problem
    3/2/2026Price change$1,224,900-2%$286/sqft
    Source: MARIS #26009538 Report a problem
    2/20/2026Listed for sale$1,249,900$291/sqft
    Source: MARIS #26009538 Report a problem
    1/18/2026Listing removed$1,249,900$291/sqft
    Source: MARIS #25040275 Report a problem
    12/7/2025Price change$1,249,900-3.8%$291/sqft
    Source: MARIS #25040275 Report a problem
    7/5/2025Listed for sale$1,299,900$303/sqft
    Source: MARIS #25040275 Report a problem
    5/9/2025Listing removed$1,299,900$303/sqft
    Source: MARIS #25024458 Report a problem
    4/22/2025Listed for sale$1,299,900-13.3%$303/sqft
    Source: MARIS #25024458 Report a problem
    9/5/2024Sold--
    Source: Public Record Report a problem
    4/5/2024Listed for sale$1,500,000$350/sqft
    Source: MARIS #24015308 Report a problem
    3/10/2023Listing removed--
    Source: MARIS #20039966 Report a problem

    Public tax history

    YearProperty taxesTax assessment
    2025$3,086 +95.4%$44,480 +99.9%
    2024$1,579 +2.7%$22,250
    2023$1,538 -16.3%$22,250 -10%
    2022$1,837 +0.6%$24,720
    2021$1,827 +8.4%$24,720 +12.3%
    2020$1,685 +6.3%$22,020
    2019$1,586 $22,020 +12.1%
    2017$1,586 +2.3%$19,650 -10.8%
    2016$1,550 -14.3%$22,020
    2015$1,808 $22,020 +5.9%
    2014$1,808 +5.7%$20,790
    2013$1,710 $20,790 -19.6%
    2012-- $25,860
    2011-- $25,860
    2010$1,917 +5.9%$25,860
    2009$1,811 +0.7%$25,860
    2008$1,798 -7.3%$25,860
    2007$1,940 $25,860
    2006$1,940 -1.4%$25,860
    2005$1,967 +28.4%$25,860
    2003$1,532 +0.2%$25,860 +27.9%
    2002$1,528 +0.8%$20,220
    2001$1,515 $20,220
    Find assessor info on the county website

    Neighborhood: 63005

    Nearby schools

    GreatSchools rating
    Schools provided by the listing agent
    • Elementary: Chesterfield Elem.
    • Middle: Rockwood Valley Middle
    • High: Lafayette Sr. High

    Source: MARIS. This data may not be complete. We recommend contacting the local school district to confirm school assignments for this home.

    Get a cash offer in 3 minutes
    Find out how much your home could sell for in as little as 3 minutes with a no-obligation cash offer.
    Estimated market value
    $1,126,900
    Get a cash offer in 3 minutes
    Find out how much your home could sell for in as little as 3 minutes with a no-obligation cash offer.
    Estimated market value
    $1,126,900