HONEY, STOP THE CAR!!! This home is so unique, so spectacular...after your showing you won't want to leave! You are met by brick flooring in the foyer, to the right is the first of FOUR 1st floor living spaces, to the left is a spacious formal dining room with gorgeous wide plank pine floors. There are FIVE fireplaces in this beautiful home! Built-ins, custom recessed lighting on dimmers that can create the most intimate and warm atmosphere, wide plank flooring, vaulted ceilings and natural light galore from the PELLA windows and doors! The kitchen is a cook's dream...Turkish Travertine floors, tumbled marble backsplash, granite countertops, Sub-Zero refrigerator, TWO dishwashers, 6-burner/double oven DCS stove, pot-filler, coffee station, wine cooler, custom and detailed cabinetry!! Upstairs there are THREE full bathrooms, two bedrooms and the primary suite which includes a private balcony and an attached space that could be a nursery, dressing room, or home office, and there's another large bedroom and half bath on the third floor in addition to a huge attic storage area. Outside you will find yourself in a private oasis...two ponds, a waterfall and babbling brook, the lower patio is brick and flagstone, there is an additional stone upper patio space. This property is a MUST SEE and will not last! Schedule your showing today!
Sold for $735,000
$735,000
1556 Woodhaven Dr, Hummelstown, PA 17036
4beds
3,310sqft
Single Family Residence
Built in 1985
0.5 Acres Lot
$784,100 Zestimate®
$222/sqft
$3,380 Estimated rent
Home value
$784,100
$745,000 - $823,000
$3,380/mo
Zestimate® history
Owner options
List your home for rent
$3,380/mo
Rent Zestimate®
Find your next renter with Zillow Rental Manager. Plus, with online applications, you can quickly screen prospective tenants – for free.
$3,380/mo
Rent Zestimate®
Refinance and save
$4,751/mo
Est. payment
Refinancing to a lower rate could help reduce your monthly payments and save thousands over the life of the loan.
$4,751/mo
Est. payment
Explore your selling options
Work with a Zillow partner agent
Leverage their expertise and Zillow's premium Showcase listings to get your home seen by more buyers.
Get startedList with your own agent
Get your home in front of millions of buyers by listing it on Zillow.
Learn how to do itSell it yourself
Take full control of how buyers see your home on Zillow by listing For Sale by Owner (FSBO).
List your homeWhat's special
Built - insHalf bathStone upper patio spaceHuge attic storage areaPrivate balconyCoffee stationHome office
Zillow last checked:
Listing updated:
Listed by:
Lisa Werner 717-599-0179,
Howard Hanna Company-Harrisburg
Bought with:
ROSE KNEPP, RS173781L
Berkshire Hathaway HomeServices Homesale Realty
Source: Bright MLS,MLS#: PADA2031180
Facts & features
Interior
Bedrooms & bathrooms
- Bedrooms: 4
- Bathrooms: 5
- Full bathrooms: 3
- 1/2 bathrooms: 2
- Main level bathrooms: 1
Rooms
- Room types: Living Room, Dining Room, Primary Bedroom, Bedroom 2, Bedroom 3, Bedroom 4, Kitchen, Family Room, Den, Foyer, Bedroom 1, Study, Other, Full Bath, Half Bath
Heating
- Heat Pump, Central
Cooling
- Central Air, Electric
Appliances
- Included: Microwave, Built-In Range, Range, Dishwasher, Extra Refrigerator/Freezer, Freezer, Ice Maker, Double Oven, Range Hood, Six Burner Stove, Water Conditioner - Owned, Water Dispenser, Central Vacuum, Electric Water Heater
- Laundry: In Basement
Features
- Ceiling Fan(s), Double/Dual Staircase, Formal/Separate Dining Room, Kitchen - Gourmet, Kitchen Island, Primary Bath(s), Built-in Features
- Flooring: Hardwood, Marble, Tile/Brick, Carpet, Wood
- Windows: Window Treatments
- Basement: Full
- Number of fireplaces: 5
- Fireplace features: Gas/Propane, Wood Burning, Electric
Interior area
- Total structure area: 3,510
- Total interior livable area: 3,310 sqft
- Finished area above ground: 3,310
Property
Parking
- Total spaces: 6
- Parking features: Garage Faces Side, Attached, Driveway
- Attached garage spaces: 2
- Uncovered spaces: 4
Accessibility
- Accessibility features: None
Features
- Levels: Two and One Half
- Stories: 2.5
- Patio & porch: Patio, Terrace
- Exterior features: Stone Retaining Walls, Water Fountains, Lighting, Balcony
- Pool features: None
- Spa features: Hot Tub
Lot
- Size: 0.5 Acres
- Features: Backs to Trees
Details
- Additional structures: Above Grade
- Parcel number: 240830450000000
- Zoning: RESIDENTIAL
- Special conditions: Standard
Construction
Type & style
- Home type: SingleFamily
- Architectural style: Farmhouse/National Folk
- Property subtype: Single Family Residence
Materials
- Cedar, Wood Siding
- Foundation: Block
- Roof: Shake
Condition
- Excellent
- New construction: No
- Year built: 1985
Utilities & green energy
- Electric: 200+ Amp Service
- Sewer: Public Sewer
- Water: Public, Well
- Utilities for property: Propane
Community & HOA
Community
- Security: Smoke Detector(s)
- Subdivision: Walton Spring Hills
HOA
- Has HOA: No
Location
- Region: Hummelstown
- Municipality: DERRY TWP
Financial & listing details
- Price per square foot: $222/sqft
- Tax assessed value: $266,300
- Annual tax amount: $7,682
- Date on market: 2/23/2024
- Listing agreement: Exclusive Right To Sell
- Listing terms: Cash,Conventional,FHA,VA Loan
- Inclusions: All Kitchen Appliances, Refrigerator In Basement, Hot Tub And Baby Grand Piano Are Negotiable
- Exclusions: Washer & Dryer
- Ownership: Fee Simple
Price history
| Date | Event | Price |
|---|---|---|
| 3/29/2024 | Sold | $735,000-7.5%$222/sqft |
Source:  Bright MLS #PADA2031180 Report a problem Bright MLS #PADA2031180 Report a problem | ||
| 3/8/2024 | Pending sale | $795,000$240/sqft |
Source: Bright MLS #PADA2031180 Report a problem | ||
| 3/3/2024 | Contingent | $795,000$240/sqft |
Source: Bright MLS #PADA2031180 Report a problem | ||
| 2/23/2024 | Listed for sale | $795,000+42%$240/sqft |
Source: Bright MLS #PADA2031180 Report a problem | ||
| 11/6/2020 | Sold | $560,000+0%$169/sqft |
Source: Public Record Report a problem | ||
| 10/3/2020 | Pending sale | $559,900$169/sqft |
Source: Coldwell Banker Residential Brokerage-Cleona #PADA124538 Report a problem | ||
| 10/2/2020 | Price change | $559,900+1.8%$169/sqft |
Source: Coldwell Banker Residential Brokerage-Cleona #PADA124538 Report a problem | ||
| 9/24/2020 | Price change | $549,900-3.5%$166/sqft |
Source: Coldwell Banker Residential Brokerage-Cleona #PADA124538 Report a problem | ||
| 8/13/2020 | Listed for sale | $569,900$172/sqft |
Source: Coldwell Banker Residential Brokerage-Cleona #PADA124538 Report a problem | ||
Public tax history
| Year | Property taxes | Tax assessment |
|---|---|---|
| 2025 | $8,323 +6.4% | $266,300 |
| 2023 | $7,822 +1.8% | $266,300 |
| 2022 | $7,682 +2.3% | $266,300 |
| 2021 | $7,512 +191.9% | $266,300 |
| 2020 | $2,574 +2.7% | $266,300 |
| 2019 | $2,506 +3.3% | $266,300 |
| 2018 | $2,425 | $266,300 |
| 2017 | -- | $266,300 |
| 2016 | -- | $266,300 |
| 2015 | -- | $266,300 |
| 2014 | -- | $266,300 |
| 2013 | -- | $266,300 |
| 2012 | -- | $266,300 |
| 2011 | -- | $266,300 |
| 2010 | -- | $266,300 |
| 2008 | -- | $266,300 |
| 2007 | -- | $266,300 |
| 2006 | -- | $266,300 |
Find assessor info on the county website
Neighborhood: 17036
Nearby homes
- $701,0004 bd3 ba3.7k sqft1568 Woodhaven Dr, Hummelstown, PA 17036Off Market

- $601,6004 bd3 ba3k sqft1542 Woodhaven Dr, Hummelstown, PA 17036Off Market
- $530,2004 bd2 ba2.8k sqft1559 Woodhaven Dr, Hummelstown, PA 17036Off Market
- $557,8005 bd3 ba2.5k sqft1541 Woodhaven Dr, Hummelstown, PA 17036Off Market
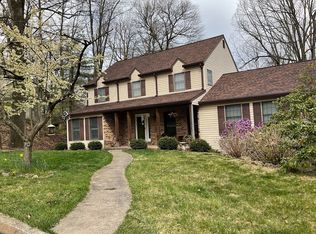
- $849,9005 bd3 ba4.3k sqft1578 Woodhaven Dr, Hummelstown, PA 17036Off Market
- $577,4004 bd3 ba2.8k sqft1528 Woodhaven Dr, Hummelstown, PA 17036Off Market
- $470,1003 bd2 ba2.3k sqft1577 Woodhaven Dr, Hummelstown, PA 17036Off Market
- $524,1004 bd2 ba2.7k sqft1483 Deerfield Dr, Hummelstown, PA 17036Off Market
Nearby schools
GreatSchools rating
- NAHershey Early Childhood CenterGrades: K-1Distance: 3.7 mi
- 9/10Hershey Middle SchoolGrades: 6-8Distance: 3.8 mi
- 10/10Hershey High SchoolGrades: 9-12Distance: 3.6 mi
Schools provided by the listing agent
- High: Hershey High School
- District: Derry Township
Source: Bright MLS. This data may not be complete. We recommend contacting the local school district to confirm school assignments for this home.


Get pre-qualified for a loan
At Zillow Home Loans, we can pre-qualify you in as little as 5 minutes with no impact to your credit score.An equal housing lender. NMLS #10287.
Sell for more on Zillow
Get a Zillow Showcase℠ listing at no additional cost and you could sell for .
$784,100
2% more
+$15,682
With Zillow Showcase(estimated)
$799,782
- Pennsylvania
- Dauphin County
- Hummelstown
- 17036
- 1556 Woodhaven Dr
Nearby cities
Nearby zip codes
Other Hummelstown Topics
