The records may show this home as built in 1977, but when you step inside this beautifully remastered Fletcher Terrace home, the interior tells a completely different story! This gorgeous home has been redone from top to bottom, starting with a new roof and solar panels! A HUGE expense already taken care of by the current owner. In addition to these energy efficient upgrades, the owner has given this home a 50+ year facelift and modernized the interior, while keeping the huge open wood beam ceilings in tact! The commanding double sided rock fireplace has been remodeled and modernized with oversized black tile from floor to ceiling, a true focal centerpiece in the main living space and kitchen. No detail was missed in the planning of this project. The kitchen has been tastefully redone with gorgeous Ceasarstone countertops and two-tone cabinetry equipped with pull-out shelves. Both bathrooms have been completely redone, all windows & doors have been upgraded with dual-paned energy efficient replacements, and the HVAC system and ductwork have been replaced. The garage floors have been coated with epoxy, and the most recent upgrade are the beautiful garage doors and modern exterior paint theme that set this home apart from any other home in the neighborhood. The backyard lends itself to an amazing entertaining space with 180 degree panoramic views all the way across the valley to the mountains and your very own private sauna with an attached half bathroom and an outdoor shower. The low maintenance artificial turf helps keep the yard looking pristine and saves on the water bill. Words and photos truly do not do this home justice! Add this home to your must see list and come check it out in person. You WILL NOT be disappointed!
Sold for $1,275,000
Listed by: Williams & Co. Real Estate • Lacy Williams • Contact: 951-634-4433
Bought with: Keller Williams Realty
Tax assessed value
$1,275,000
1556 Wyatt Pl, El Cajon, CA 92020
4beds
2,154sqft
Single Family Residence
Built in 1977
10,100 Square Feet Lot
$1,310,800 Zestimate®
$592/sqft
$5,386 Estimated rent
Home value
$1,310,800
$1.25M - $1.38M
$5,386/mo
Zestimate® history
Owner options
List your home for rent
$5,386/mo
Rent Zestimate®
Find your next renter with Zillow Rental Manager. Plus, with online applications, you can quickly screen prospective tenants – for free.
$5,386/mo
Rent Zestimate®
Refinance and save
$8,451/mo
Est. payment
Refinancing to a lower rate could help reduce your monthly payments and save thousands over the life of the loan.
$8,451/mo
Est. payment
Explore your selling options
Work with a Zillow partner agent
Leverage their expertise and Zillow's premium Showcase listings to get your home seen by more buyers.
Get startedList with your own agent
Get your home in front of millions of buyers by listing it on Zillow.
Learn how to do itSell it yourself
Take full control of how buyers see your home on Zillow by listing For Sale by Owner (FSBO).
List your homeWhat's special
Zillow last checked:
Listing updated:
Listed by:
Lacy Williams DRE #01372582 951-634-4433,
Williams & Co. Real Estate
Bought with:
Gregg Phillipson, DRE #01153857
Keller Williams Realty
Source: CRMLS,MLS#: SW24162253 Originating MLS: California Regional MLS
Originating MLS: California Regional MLSFacts & features
Interior
Bedrooms & bathrooms
- Bedrooms: 4
- Bathrooms: 3
- Full bathrooms: 2
- 1/2 bathrooms: 1
- Main level bathrooms: 3
- Main level bedrooms: 4
Rooms
- Room types: Bonus Room, Bedroom, Den, Great Room, Kitchen, Primary Bathroom, Primary Bedroom, Office, Sauna, Dining Room
Primary bedroom
- Features: Main Level Primary
Bedroom
- Features: All Bedrooms Down
Bathroom
- Features: Bathtub, Dual Sinks, Full Bath on Main Level, Remodeled, Tub Shower, Upgraded, Walk-In Shower
Heating
- Forced Air
Cooling
- Central Air
Appliances
- Included: Dishwasher, Gas Oven, Gas Range, Range Hood
- Laundry: In Garage
Features
- Beamed Ceilings, Breakfast Bar, Built-in Features, Block Walls, Ceiling Fan(s), Separate/Formal Dining Room, High Ceilings, Open Floorplan, All Bedrooms Down, Main Level Primary
- Flooring: Laminate, Wood
- Windows: Double Pane Windows, Plantation Shutters
- Has fireplace: Yes
- Fireplace features: Great Room, Kitchen, Multi-Sided, Raised Hearth, See Through
- Common walls with other units/homes: No Common Walls
Interior area
- Total interior livable area: 2,154 sqft
Property
Parking
- Total spaces: 3
- Parking features: Concrete, Direct Access, Driveway, Garage
- Attached garage spaces: 3
Features
- Levels: One
- Stories: 1
- Entry location: front
- Patio & porch: Concrete
- Exterior features: Rain Gutters
- Pool features: None
- Has spa: Yes
- Spa features: Above Ground
- Fencing: Block,Fair Condition,Masonry,Wrought Iron
- Has view: Yes
- View description: City Lights, Hills, Mountain(s), Neighborhood, Panoramic, Valley
Lot
- Size: 10,100 Square Feet
- Features: Back Yard, Cul-De-Sac, Front Yard, Lawn, Near Park, Street Level, Yard
Details
- Additional structures: Outbuilding, Sauna Private
- Parcel number: 4876611100
- Zoning: R1
- Special conditions: Standard
Construction
Type & style
- Home type: SingleFamily
- Architectural style: Contemporary
- Property subtype: Single Family Residence
Materials
- Foundation: Slab
- Roof: Tile
Condition
- Updated/Remodeled,Turnkey
- New construction: No
- Year built: 1977
Utilities & green energy
- Electric: Photovoltaics Seller Owned
- Sewer: Public Sewer
- Water: Public
- Utilities for property: Water Connected
Community & HOA
Community
- Features: Curbs, Foothills, Hiking, Street Lights, Sidewalks, Park
- Security: Smoke Detector(s)
- Subdivision: El Cajon
HOA
- Has HOA: Yes
- Amenities included: Other, Trail(s)
- HOA fee: $116 monthly
- HOA name: Fletcher Terrace
- HOA phone: 619-298-9973
Location
- Region: El Cajon
Financial & listing details
- Price per square foot: $592/sqft
- Tax assessed value: $1,275,000
- Annual tax amount: $16,264
- Date on market: 8/21/2024
- Cumulative days on market: 12 days
- Listing terms: Cash,Conventional,1031 Exchange,VA Loan
- Road surface type: Paved
Price history
| Date | Event | Price |
|---|---|---|
| 11/6/2024 | Listing removed | $5,600$3/sqft |
Source: Zillow Rentals Report a problem | ||
| 10/25/2024 | Listed for rent | $5,600$3/sqft |
Source: Zillow Rentals Report a problem | ||
| 9/30/2024 | Sold | $1,275,000+2.8%$592/sqft |
Source:  CRMLS #SW24162253 Report a problem CRMLS #SW24162253 Report a problem | ||
| 9/4/2024 | Pending sale | $1,239,900$576/sqft |
Source: CRMLS #SW24162253 Report a problem | ||
| 8/22/2024 | Listed for sale | $1,239,900+11.2%$576/sqft |
Source: CRMLS #SW24162253 Report a problem | ||
| 9/12/2022 | Sold | $1,115,000+11.6%$518/sqft |
Source:  SDMLS #220021493 Report a problem SDMLS #220021493 Report a problem | ||
| 8/20/2022 | Pending sale | $999,000$464/sqft |
Source: SDMLS #220021493 Report a problem | ||
| 8/18/2022 | Listed for sale | $999,000+49.1%$464/sqft |
Source: SDMLS #220021493 Report a problem | ||
| 6/20/2018 | Sold | $670,000-1.5%$311/sqft |
Source: Public Record Report a problem | ||
| 5/17/2018 | Pending sale | $680,000$316/sqft |
Source: Coldwell Banker Residential Brokerage - San Diego Metro / Mission Valley #180011066 Report a problem | ||
| 4/18/2018 | Price change | $680,000-2.7%$316/sqft |
Source: Coldwell Banker Residential Brokerage - San Diego Metro / Mission Valley #180011066 Report a problem | ||
| 3/23/2018 | Price change | $699,000-1.5%$325/sqft |
Source: Coldwell Banker Residential Brokerage - San Diego Metro / Mission Valley #180011066 Report a problem | ||
| 3/3/2018 | Listed for sale | $710,000+214.2%$330/sqft |
Source: Coldwell Banker Residential Brokerage - San Diego Metro / Mission Valley #180011066 Report a problem | ||
| 8/7/1995 | Sold | $226,000$105/sqft |
Source: Public Record Report a problem | ||
Public tax history
| Year | Property taxes | Tax assessment |
|---|---|---|
| 2025 | $16,264 +52.7% | $1,275,000 +51.1% |
| 2024 | $10,653 -2.2% | $843,694 +2% |
| 2023 | $10,898 +6.5% | $827,151 +11.2% |
| 2022 | $10,229 +7.5% | $743,872 +2% |
| 2021 | $9,512 +9% | $729,287 +3.9% |
| 2020 | $8,724 +11.4% | $702,066 +2.7% |
| 2019 | $7,828 +107.4% | $683,399 +107.1% |
| 2018 | $3,775 +1.5% | $329,946 +2% |
| 2017 | $3,719 +3.4% | $323,477 +2% |
| 2016 | $3,596 +0.7% | $317,136 +1.5% |
| 2015 | $3,571 +2.1% | $312,374 +2% |
| 2014 | $3,498 | $306,256 +0.5% |
| 2013 | -- | $304,873 +2% |
| 2012 | -- | $298,896 +2% |
| 2011 | -- | $293,037 +0.8% |
| 2010 | -- | $290,848 -0.2% |
| 2009 | -- | $291,540 +2% |
| 2008 | -- | $285,824 +2% |
| 2007 | -- | $280,221 +2% |
| 2006 | -- | $274,727 +2% |
| 2005 | -- | $269,341 +2% |
| 2004 | -- | $264,061 +1.9% |
| 2003 | -- | $259,222 +2% |
| 2002 | -- | $254,140 +2% |
| 2001 | -- | $249,158 |
Find assessor info on the county website
Neighborhood: Fletcher Hills
Nearby homes
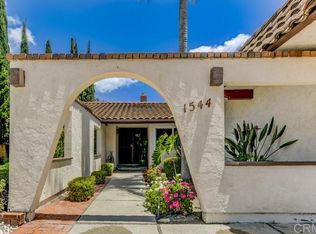
- $958,0003 bd2 ba1.9k sqft1544 Wyatt Pl, El Cajon, CA 92020Off Market
- $1,028,2003 bd2 ba1.9k sqft1568 Wyatt Pl, El Cajon, CA 92020Off Market
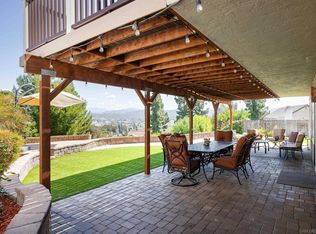
- $1,230,0004 bd3 ba2.2k sqft1532 Wyatt Pl, El Cajon, CA 92020Sold
- $965,6003 bd2 ba1.9k sqft1580 Wyatt Pl, El Cajon, CA 92020Off Market
- $1,155,1004 bd2 ba2.4k sqft1571 Wyatt Pl, El Cajon, CA 92020Off Market
- $984,3003 bd2 ba1.9k sqft1565 Wyatt Pl, El Cajon, CA 92020Off Market
- $1,043,0004 bd3 ba2.2k sqft740 Mundy Ter, El Cajon, CA 92020Off Market
- $1,085,2004 bd3 ba2.6k sqft1553 Wyatt Pl, El Cajon, CA 92020Off Market
Nearby schools
GreatSchools rating
- 8/10Fletcher Hills Elementary SchoolGrades: K-5Distance: 0.7 mi
- 4/10Parkway Sports and Health Science AcademyGrades: 6-8Distance: 1.5 mi
- 9/10West Hills High SchoolGrades: 9-12Distance: 3.4 mi
Get a cash offer in 3 minutes
Find out how much your home could sell for in as little as 3 minutes with a no-obligation cash offer.
Estimated market value
$1,310,800
Get a cash offer in 3 minutes
Find out how much your home could sell for in as little as 3 minutes with a no-obligation cash offer.
Estimated market value
$1,310,800
Nearby cities
Nearby neighborhoods
Nearby zip codes
Other El Cajon Topics
