One or more photo(s) has been virtually staged. Welcome to your dream home in the heart of Clearwater, Florida! This charming 3-bedroom gem is the epitome of comfort and style. Step inside and be greeted by a beautifully, just updated interior featuring brand new luxury vinyl plank flooring throughout, offering both durability and elegance. The kitchen is a chef's delight, boasting sleek quartz countertops, subway tile backsplash, and brand-new stainless-steel appliances that elevate the cooking experience to new heights. Enjoy the serenity of your expansive completely fenced backyard, complete with mature trees providing shade and privacy for outdoor gatherings and relaxation. With plenty of space to entertain or simply unwind, it's the perfect oasis to escape the hustle and bustle of everyday life. Look no further than the large bonus room, providing endless possibilities as a home office, media room, or game area or even a 4th bedroom - the choice is yours! In fact, this home features 3 living areas with plenty of space for your imagination. Rest easy knowing that this home comes with a brand-new roof, ensuring years of worry-free living and peace of mind. Convenience is key with inside laundry, making household chores a breeze. As you pull into the driveway you will love the double car port for covered car parking and screened front porch. You will love all that this area has to offer – very close to world-class beaches, downtown Tampa, St. Pete, tasty restaurants, and more. Don't miss out on the opportunity to make this your forever home. Schedule your showing today and prepare to fall in love!
Sold for $380,000
$380,000
1556 YOUNG AVENUE, CLEARWATER, FL 33756
3beds
1,508sqft
Single Family Residence
Built in 1953
8,642 Square Feet Lot
$385,700 Zestimate®
$252/sqft
$2,562 Estimated rent
Home value
$385,700
$363,000 - $409,000
$2,562/mo
Zestimate® history
Owner options
List your home for rent
$2,562/mo
Rent Zestimate®
Find your next renter with Zillow Rental Manager. Plus, with online applications, you can quickly screen prospective tenants – for free.
$2,562/mo
Rent Zestimate®
Refinance and save
$2,623/mo
Est. payment
Refinancing to a lower rate could help reduce your monthly payments and save thousands over the life of the loan.
$2,623/mo
Est. payment
Explore your selling options
Work with a Zillow partner agent
Leverage their expertise and Zillow's premium Showcase listings to get your home seen by more buyers.
Get startedList with your own agent
Get your home in front of millions of buyers by listing it on Zillow.
Learn how to do itSell it yourself
Take full control of how buyers see your home on Zillow by listing For Sale by Owner (FSBO).
List your homeWhat's special
Zillow last checked:
Listing updated:
Listed by:
Rob Van Stronder 813-966-4003,
KEY LIME REAL ESTATE INC 813-966-4003
Bought with:
Rick Santana, 3416580
HECKLER REALTY GROUP LLC
Source: Stellar MLS,MLS#: U8242000 Originating MLS: Pinellas Suncoast
Originating MLS: Pinellas Suncoast
Facts & features
Interior
Bedrooms & bathrooms
- Bedrooms: 3
- Bathrooms: 2
- Full bathrooms: 1
- 1/2 bathrooms: 1
Rooms
- Room types: Bonus Room
Primary bedroom
- Features: Built-in Closet
- Level: First
- Dimensions: 11x10
Bedroom 2
- Features: Built-in Closet
- Level: First
- Dimensions: 11x9
Bedroom 3
- Features: Built-in Closet
- Level: First
- Dimensions: 10x10
Bonus room
- Features: Built-in Closet
- Level: First
- Dimensions: 23x12
Family room
- Level: First
- Dimensions: 19x10
Kitchen
- Level: First
- Dimensions: 14x9
Living room
- Level: First
- Dimensions: 14x12
Heating
- Central, Electric
Cooling
- Central Air
Appliances
- Included: Dishwasher, Dryer, Electric Water Heater, Microwave, Range, Refrigerator, Washer
- Laundry: Inside, Laundry Room
Features
- Ceiling Fan(s)
- Flooring: Ceramic Tile, Luxury Vinyl
- Windows: Blinds
- Has fireplace: No
Interior area
- Total structure area: 2,297
- Total interior livable area: 1,508 sqft
Property
Parking
- Total spaces: 2
- Parking features: Carport
- Carport spaces: 2
Features
- Levels: One
- Stories: 1
- Patio & porch: Front Porch, Screened
- Exterior features: Rain Gutters
- Fencing: Fenced
Lot
- Size: 8,642 Square Feet
- Dimensions: 65 x 133
Details
- Parcel number: 222915784800080160
- Special conditions: None
Construction
Type & style
- Home type: SingleFamily
- Property subtype: Single Family Residence
Materials
- Vinyl Siding, Wood Frame
- Foundation: Slab
- Roof: Shingle
Condition
- New construction: No
- Year built: 1953
Utilities & green energy
- Sewer: Public Sewer
- Water: Public
- Utilities for property: Electricity Connected, Sewer Connected, Water Connected
Community & HOA
Community
- Pet fee: $0 monthly
- Subdivision: SALLS SUB
HOA
- Has HOA: No
Location
- Region: Clearwater
Financial & listing details
- Price per square foot: $252/sqft
- Tax assessed value: $315,176
- Annual tax amount: $232
- Date on market: 5/8/2024
- Cumulative days on market: 27 days
- Listing terms: Cash,Conventional,FHA,VA Loan
- Ownership: Fee Simple
- Total actual rent: 0
- Electric utility on property: Yes
- Road surface type: Asphalt
Price history
| Date | Event | Price |
|---|---|---|
| 6/27/2024 | Sold | $380,000-5%$252/sqft |
Source:  Stellar MLS #U8242000 Report a problem Stellar MLS #U8242000 Report a problem | ||
| 6/4/2024 | Pending sale | $399,900$265/sqft |
Source: Stellar MLS #U8242000 Report a problem | ||
| 5/28/2024 | Price change | $399,900-4.8%$265/sqft |
Source: Stellar MLS #U8242000 Report a problem | ||
| 5/8/2024 | Listed for sale | $419,900+77.2%$278/sqft |
Source: Stellar MLS #U8242000 Report a problem | ||
| 12/14/2023 | Sold | $236,900$157/sqft |
Source: Public Record Report a problem | ||
Public tax history
| Year | Property taxes | Tax assessment |
|---|---|---|
| 2025 | $6,099 +41% | $315,176 +38.1% |
| 2024 | $4,324 +1761.8% | $228,222 +243.2% |
| 2023 | $232 -16.7% | $66,497 +3% |
| 2022 | $279 -2.4% | $64,560 +3% |
| 2021 | $286 -40.1% | $62,680 +1.4% |
| 2020 | $477 +0.8% | $61,815 +2.3% |
| 2019 | $473 | $60,425 +1.9% |
| 2018 | $473 +0.6% | $59,298 +2.1% |
| 2017 | $470 +3.5% | $58,078 +2.1% |
| 2016 | $454 +59.8% | $56,883 +0.7% |
| 2015 | $284 +0.3% | $56,488 +0.8% |
| 2014 | $284 +0.1% | $56,040 +1.5% |
| 2013 | $283 +1.4% | $55,212 +1.7% |
| 2012 | $279 | $54,289 -15.5% |
| 2011 | -- | $64,247 +0.1% |
| 2010 | -- | $64,167 +2.7% |
| 2009 | -- | $62,480 +0.1% |
| 2008 | $304 | $62,418 +3% |
| 2007 | -- | $60,600 -48.2% |
| 2005 | -- | $116,900 +13.2% |
| 2004 | $593 +3.5% | $103,300 +21.2% |
| 2003 | $573 -8.9% | $85,200 +18.5% |
| 2002 | $628 | $71,900 +17.7% |
| 2001 | $628 +6.3% | $61,100 +8% |
| 2000 | $591 | $56,600 |
Find assessor info on the county website
Neighborhood: Brookhill
Nearby homes
- $314,8003 bd2 ba1k sqft1560 Young Ave, Clearwater, FL 33756Off Market
- $258,425-- bd1 ba1k sqft1552 Young Ave, Clearwater, FL 33756Sold
- $333,6003 bd1 ba1.3k sqft1557 S Jefferson Ave, Clearwater, FL 33756Off Market
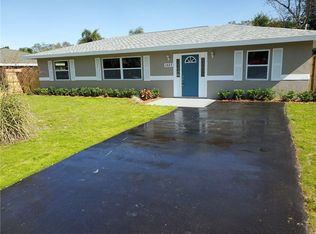
- $405,0003 bd2 ba1.3k sqft1548 Young Ave, Clearwater, FL 33756Sold

- $224,0002 bd1 ba1k sqft1564 Young Ave, Clearwater, FL 33756Off Market
- $270,4003 bd1 ba1k sqft1561 S Jefferson Ave, Clearwater, FL 33756Off Market
- $431,0003 bd2 ba1.6k sqft1553 S Jefferson Ave, Clearwater, FL 33756Sold
- $359,0003 bd1 ba910 sqft1565 S Jefferson Ave, Clearwater, FL 33756Off Market
Nearby schools
GreatSchools rating
- 9/10Ponce De Leon Elementary SchoolGrades: PK-5Distance: 0.4 mi
- 6/10Oak Grove Middle SchoolGrades: 6-8Distance: 2.4 mi
- 5/10Clearwater High SchoolGrades: 9-12Distance: 2.2 mi
Get a cash offer in 3 minutes
Find out how much your home could sell for in as little as 3 minutes with a no-obligation cash offer.
Estimated market value
$385,700
Get a cash offer in 3 minutes
Find out how much your home could sell for in as little as 3 minutes with a no-obligation cash offer.
Estimated market value
$385,700
- Florida
- Pinellas County
- Clearwater
- 33756
- Brookhill
- 1556 YOUNG AVENUE
Nearby cities
Nearby neighborhoods
Nearby zip codes
Other Clearwater Topics
