Skip main navigation
Off market
  • $779,000

    15560 Desiree Dr, Colorado Springs, CO 80921

    4beds
    4baths
    4,441sqft
    SingleFamily
    Built in 1996
    10,202 Square Feet Lot
    $779,000 Zestimate®
    $175/sqft
    $3,434 Estimated rent

    Home value

    $779,000

    $740,000 - $818,000

    $3,434/mo

    Zestimate® history
    Loading
    Loading...

    Owner options

    List your home for rent

    $3,434/mo

    Rent Zestimate®

    Find your next renter with Zillow Rental Manager. Plus, with online applications, you can quickly screen prospective tenants – for free.

    Learn more

    $3,434/mo

    Rent Zestimate®

    Refinance and save

    $4,424/mo

    Est. payment

    Refinancing to a lower rate could help reduce your monthly payments and save thousands over the life of the loan.

    See today's rates

    $4,424/mo

    Est. payment

    Explore your selling options

    Work with a Zillow partner agent

    Leverage their expertise and Zillow's premium Showcase listings to get your home seen by more buyers.

    Get started

    List with your own agent

    Get your home in front of millions of buyers by listing it on Zillow.

    Learn how to do it

    Sell it yourself

    Take full control of how buyers see your home on Zillow by listing For Sale by Owner (FSBO).

    List your home

    What's special

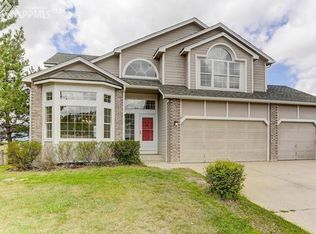
    Complete info: http://15560desireedrive.BestHomeAround.com - This beautiful 2 Story Home is a delightful blend of casualness and elegance. Featuring 4 Bedrooms, 4 Bathrooms, 3 Car Garage and 4,441 Square Feet. As you enter the home you are greeted by a Grand 2 Story Entry and Beautiful hardwood floors. The Main Level Boasts a Formal Dining Room and Living Room. The Open, Well-Appointed Kitchen with Granite Countertops, New Stainless Steel Appliances, Eating Area and Pantry will entice you to want to entertain. The Great Room is surrounded in Windows and Features a Two-Story Vaulted Ceiling and Fireplace. Your Eyes are immediately drawn to the Unobstructed Views of Pikes Peak and the Front Range from the Great Room. Escape the Frantic Pace of Daily Life and Unwind in the Upper Level Master Retreat with a Luxurious, Attached 5 Piece Master Bathroom boasting beautiful granite countertops, tile flooring, jetted tub, free-standing shower, walk in closet and 3 sided fireplace is the perfect place to relax. There are 2 Spacious Secondary Bedrooms and a Full, Tiled Bathroom on the Upper Level. The Finished, Walk Out Basement incorporates full entertainment into one gorgeous space. The Basement Boasts a large recreation area, cozy fireplace and kitchenette complete with a large center island, ample cabinet and counter space, stove and microwave. There is also a 4th Bedroom and Tiled Bathroom in the Basement. The Expansive Deck is the Perfect Place to Enjoy unobstructed views of Pikes Peak and the entire Front Range. You can also enjoy viewing of the Air Force Aerial Shows as well as Fireworks Displays. Backing to a Permanent Green Space, this home is in a quiet, family-friendly neighborhood and has easy access to I-25, shopping, dining, parks, schools, USAFA and More.

    This property is off market, which means it's not currently listed for sale or rent on Zillow. This may be different from what's available on other websites or public sources.
    Facts & features

    Interior

    Bedrooms & bathrooms
    • Bedrooms: 4
    • Bathrooms: 4
    Heating
    • Forced air
    Cooling
    • Central
    Appliances
    • Included: Dishwasher, Dryer, Microwave, Range / Oven, Washer
    Features
    • Flooring: Tile, Hardwood
    • Basement: Finished
    • Has fireplace: Yes
    Interior area
    • Total interior livable area: 4,441 sqft

    Property

    Parking
    • Total spaces: 3
    • Parking features: Garage - Attached
    Features
    • Exterior features: Stucco
    Lot
    • Size: 10,202 sqft
    Details
    • Parcel number: 6131110031

    Construction

    Type & style
    • Home type: SingleFamily
    Materials
    • Frame
    • Roof: Other
    Condition
    • Year built: 1996

    Community & neighborhood

    Location
    • Region: Colorado Springs

    HOA & financial

    HOA
    • Has HOA: Yes
    • HOA fee: $4 monthly

    Price history

    DateEventPrice
    11/30/2011Sold$417,000-3%$94/sqft
    Source: Public Record Report a problem
    11/14/2011Pending sale$429,900$97/sqft
    Source: The Platinum Group, Realtors #736814 Report a problem
    10/14/2011Listed for sale$429,900+2.8%$97/sqft
    Source: The Platinum Group, Realtors #736814 Report a problem
    11/15/2004Sold$418,000+44.5%$94/sqft
    Source: Public Record Report a problem
    5/17/1996Sold$289,200$65/sqft
    Source: Public Record Report a problem

    Public tax history

    YearProperty taxesTax assessment
    2024$4,712 +29.1%$51,750
    2023$3,649 -7.1%$51,750 +49%
    2022$3,926 $34,730 -2.8%
    2021-- $35,730 +3.4%
    2020$3,973 +0.7%$34,560
    2019$3,946 -1.4%$34,560 -0.6%
    2018$4,004 -0.3%$34,760
    2017$4,014 +0.3%$34,760 +1.9%
    2016$4,004 +16.9%$34,120
    2015$3,425 +7.1%$34,120 +7%
    2014$3,199 $31,890
    2013-- --
    2012-- $32,540
    2011$3,353 $32,540 -8%
    2010-- $35,370
    2009-- $35,370 +1%
    2008-- $35,020
    2006-- $35,020 +31.2%
    2004-- $26,690
    2003$2,486 +2.4%$26,690 -5.2%
    2002$2,428 -3.5%$28,160 -0.6%
    2001$2,517 $28,340

    Find assessor info on the county website

    Neighborhood: 80921

    Nearby schools

    GreatSchools rating
    Get a cash offer in 3 minutes
    Find out how much your home could sell for in as little as 3 minutes with a no-obligation cash offer.
    Estimated market value
    $779,000
    Get a cash offer in 3 minutes
    Find out how much your home could sell for in as little as 3 minutes with a no-obligation cash offer.
    Estimated market value
    $779,000