Skip main navigation
Closed
  • $3,700,000

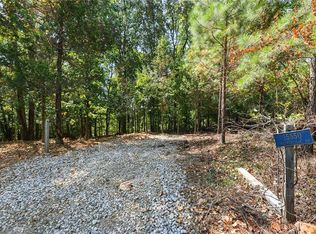
    15560 Freemanville Rd, Milton, GA 30004

    6beds
    7,133sqft
    Single Family Residence, Residential
    Built in 2026
    2.4 Acres Lot
    $3,696,700 Zestimate®
    $519/sqft
    $-- Estimated rent

    Home value

    $3,696,700

    $3.47M - $3.92M

    Not available

    Zestimate® history
    Loading
    Loading...

    Owner options

    List your home for rent

    Find your next renter with Zillow Rental Manager. Plus, with online applications, you can quickly screen prospective tenants – for free.

    Learn more
    Refinance and save

    $18,294/mo

    Est. payment

    Refinancing to a lower rate could help reduce your monthly payments and save thousands over the life of the loan.

    See today's rates

    $18,294/mo

    Est. payment

    Explore your selling options

    Work with a Zillow partner agent

    Leverage their expertise and Zillow's premium Showcase listings to get your home seen by more buyers.

    Get started

    List with your own agent

    Get your home in front of millions of buyers by listing it on Zillow.

    Learn how to do it

    Sell it yourself

    Take full control of how buyers see your home on Zillow by listing For Sale by Owner (FSBO).

    List your home

    What's special

    Solid copper flashingTrue cedar detailingReclaimed beamsExposed steel trussesBevolo copper gas lanternsStone surroundsDramatic foyer
    *NEW POOL INCENTIVE AND A NEW PRICE* Tucked amid the rolling pastoral landscape of Milton—once part of the historic 1832 Land Lottery and just beyond the site of the early-1900s Freeman’s Post Office—this newly constructed 6-bedroom, 7,133+ sq. ft. estate is a modern landmark rooted in timeless Southern heritage. Designed to evoke the permanence and presence of a classic English manor, the home is a collaboration between architectural designer Trademark, the refined interiors of Katie Fox with Hart & Lock, and the expert craftsmanship of Cory Regan with Trademark. Set on over 2 acres of private, gated grounds, its exterior presents an unforgettable first impression—an elegant fieldstone façade accented by hand-carved limestone, true cedar detailing, oversized artisan wood corbels, and Bevolo copper gas lanterns. Solid copper flashing, premium roofing, and Windsor architectural windows speak to the home’s quality and longevity, while steel doors and custom Douglas fir entry doors add strength, scale, and authenticity. Inside, the residence unfolds with 10–12 foot ceilings, artisanal plasterwork, and white oak flooring with a custom entry design, blending old-world craftsmanship with a warm contemporary vision. A dramatic foyer introduces a series of thoughtfully composed spaces, including a living room centered on a sculpted plaster fireplace with a herringbone surround and bespoke millwork. The chef’s kitchen is a showcase of beauty and function, featuring Kingdom custom cabinetry, natural quartzite countertops, brass fixtures, premium Wolf appliances, Sub-Zero refrigeration, a Miele built-in coffee system, and a seamlessly connected scullery with checkerboard stone floors. A custom banquette anchors the breakfast area, while the dining room and primary suite are enriched with decorative walls and ceilings and exquisite lighting selections. The main-level primary suite is a private retreat, offering dual closets and a truly spa-caliber bath with a dramatic barrel-vaulted entry, a jewel-box glass shower, digital fixtures, and artisan detailing. Upstairs, four additional bedroom suites—each with marble-appointed baths, designer lighting, and custom vanities—provide the experience of a boutique hotel. A charming built-in reading nook and a dedicated bunk room add warmth and personality for family and guests. The terrace level is awaiting your design that could include a media room, bar, fitness studio, sauna, cold plunge, or even a private golf simulator. Currently finished is a pool bath and a bedroom. Technology is subtly integrated throughout the home, including advanced security, wired systems, zoned high-efficiency HVAC, integrated speakers, and infrastructure for future pool and equipment upgrades. Outside, the property transforms into a resort-style experience. A covered porch with a double-sided fireplace, raised limestone hearths, and outdoor sound opens to the future pool and sports court. The lush landscaping designed by Land Plus creates the perfect setting for over 600 sq. ft. of outdoor living space that allows year-round enjoyment and elegant entertaining. Every detail of this estate—from the solid 8' doors, exposed steel trusses, reclaimed beams, and stone surrounds to its high-performance mechanicals and foundation waterproofing—reflects a commitment to craftsmanship, longevity, and a standard seldom seen in new construction. A rare offering in Milton, this home tells the story of the land on which it stands—honoring the region’s past while delivering an extraordinary lifestyle for today. Welcome home!

    Zillow last checked:

    Listing updated:

    Listed by:

    Dana Zaworski,

    Atlanta Fine Homes Sotheby's International 678-770-5187

    Bought with:

    CASEY RUTHERFORD, 375839

    Ansley Real Estate

    Source: FMLS GA,MLS#: 7806691MLS Logo

    Facts & features

    Interior

    Bedrooms & bathrooms
    • Bedrooms: 6
    • Bathrooms: 8
    • Full bathrooms: 6
    • 1/2 bathrooms: 2
    • Main level bathrooms: 1
    • Main level bedrooms: 1
    Rooms
    • Room types: Basement, Bonus Room, Dining Room, Family Room, Laundry, Office
    Primary bedroom
    • Features: In-Law Floorplan, Master on Main
    • Level: In-Law Floorplan, Master on Main
    Bedroom
    • Features: In-Law Floorplan, Master on Main
    Primary bathroom
    • Features: Double Vanity, Separate His/Hers, Shower Only
    Dining room
    • Features: Open Concept, Separate Dining Room
    Kitchen
    • Features: Breakfast Bar, Breakfast Room, Cabinets Other, Cabinets Stain, Eat-in Kitchen, Pantry Walk-In, Stone Counters, View to Family Room, Wine Rack
    Heating
    • Central, Forced Air, Natural Gas
    Cooling
    • Central Air
    Appliances
    • Included: Dishwasher, Disposal, Range Hood, Refrigerator
    • Laundry: Laundry Room, Main Level, Sink, Upper Level
    Features
    • Beamed Ceilings, High Ceilings 9 ft Upper, High Ceilings, High Ceilings 10 ft Main, Recessed Lighting, Vaulted Ceiling(s)
    • Flooring: Hardwood, Tile
    • Windows: Double Pane Windows, Insulated Windows
    • Basement: Exterior Entry,Finished Bath,Interior Entry,Walk-Out Access
    • Attic: Pull Down Stairs
    • Number of fireplaces: 3
    • Fireplace features: Family Room, Gas Log, Outside, Stone
    • Common walls with other units/homes: No Common Walls
    Interior area
    • Total structure area: 7,133
    • Total interior livable area: 7,133 sqft
    • Finished area above ground: 6,607
    • Finished area below ground: 526

    Property

    Parking
    • Total spaces: 3
    • Parking features: Driveway, Garage, Garage Door Opener, Garage Faces Side, Kitchen Level
    • Garage spaces: 3
    • Has uncovered spaces: Yes
    Accessibility
    • Accessibility features: None
    Features
    • Levels: Two
    • Stories: 2
    • Patio & porch: Covered, Deck, Front Porch, Patio
    • Exterior features: Private Yard, Rain Gutters
    • Pool features: None
    • Spa features: None
    • Fencing: Front Yard,Wood
    • Has view: Yes
    • View description: Trees/Woods
    • Waterfront features: Creek
    • Body of water: None
    Lot
    • Size: 2.4 Acres
    • Features: Back Yard, Creek On Lot, Landscaped, Private, Wooded
    Details
    • Additional structures: Outdoor Kitchen
    • Parcel number: 22 423004540314
    • Other equipment: Dehumidifier, Irrigation Equipment
    • Horse amenities: None

    Construction

    Type & style
    • Home type: SingleFamily
    • Architectural style: European
    • Property subtype: Single Family Residence, Residential
    Materials
    • Brick, Cedar, Stone
    • Foundation: Concrete Perimeter
    • Roof: Composition,Shingle
    Condition
    • New Construction
    • New construction: Yes
    • Year built: 2026

    Utilities & green energy

    • Electric: 220 Volts in Garage, 220 Volts in Laundry
    • Sewer: Septic Tank
    • Water: Public
    • Utilities for property: Cable Available, Electricity Available, Natural Gas Available, Phone Available, Underground Utilities, Water Available
    Green energy
    • Energy efficient items: Insulation, Windows
    • Energy generation: None

    Community & HOA

    Community
    • Features: None
    • Security: Carbon Monoxide Detector(s), Security Gate, Smoke Detector(s)
    HOA
    • Has HOA: No
    Location
    • Region: Milton

    Financial & listing details

    • Price per square foot: $519/sqft
    • Tax assessed value: $187,000
    • Annual tax amount: $1,954
    • Date on market: 7/17/2026
    • Cumulative days on market: 189 days
    • Electric utility on property: Yes
    • Road surface type: Asphalt, Paved

    Price history

    DateEventPrice
    10/1/2026Sold$3,700,000-5%$519/sqft
    Source: FMLS GA #7806691 Report a problem
    9/3/2026Pending sale$3,895,000$546/sqft
    Source: FMLS GA #7806691 Report a problem
    7/17/2026Listed for sale$3,895,000-2.3%$546/sqft
    Source: FMLS GA #7806691 Report a problem
    7/10/2026Listing removed$3,985,000$559/sqft
    Source: FMLS GA #7682177 Report a problem
    2/12/2026Listed for sale$3,985,000+1892.5%$559/sqft
    Source: FMLS GA #7682177 Report a problem
    12/15/2020Sold$200,000+5.3%$28/sqft
    Source: Public Record Report a problem
    11/17/2016Sold$190,000+35.7%$27/sqft
    Source: Public Record Report a problem
    7/29/2011Sold$140,000$20/sqft
    Source: Public Record Report a problem

    Public tax history

    YearProperty taxesTax assessment
    2025$1,954 +12.6%$74,800 +12.6%
    2024$1,735 +7.3%$66,440 +7.6%
    2023$1,618 -0.5%$61,760
    2022$1,625 -27.6%$61,760 -22.8%
    2021$2,243 +96.5%$80,000 +97.8%
    2020$1,141 -39.6%$40,440 -30.5%
    2019$1,889 $58,160 +2.5%
    2018$1,889 $56,760 +118.3%
    2017$1,889 +112.3%$26,000
    2016$890 +0.6%$26,000
    2015$885 +11%$26,000
    2014$797 +5.2%$26,000
    2013$757 -0.4%$26,000
    2012$761 $26,000
    2011-- $26,000
    2010$755 $26,000
    2009-- $26,000
    2008-- $26,000
    2007-- $26,000
    Find assessor info on the county website

    Neighborhood: 30004

    Nearby schools

    GreatSchools rating
    Schools provided by the listing agent
    • Elementary: Birmingham Falls
    • Middle: Northwestern
    • High: Cambridge

    Source: FMLS GA. This data may not be complete. We recommend contacting the local school district to confirm school assignments for this home.

    Get a cash offer in 3 minutes
    Find out how much your home could sell for in as little as 3 minutes with a no-obligation cash offer.
    Estimated market value

    $3,696,700

    Get a cash offer in 3 minutes
    Find out how much your home could sell for in as little as 3 minutes with a no-obligation cash offer.
    Estimated market value

    $3,696,700