At the end of a quiet cul-de-sac, on an oversized lot with its own gated RV/boat parking off Rigert, sits a home with a little extra personality. Step inside to red oak hardwood floors running the length of the main level (and upstairs too). The sunken living room gathers around a wood-burning fireplace beneath vaulted ceilings and oversized windows — the kind of room that begs for a slow Sunday. From there, the space opens easily into the dining area and an updated kitchen (2020) that's clearly been the heart of the house: quartz counters, a gas-stove island with downdraft, a built-in oven plus a built-in microwave/convection oven, deep sink, eating bar, and a window box for your herbs (or your whimsy). A main-floor bedroom with French doors makes a natural home office, backed by a full bath (updated 2020) and a laundry room with built-ins and a sink. Upstairs, off a nice landing area, you will find the primary suite that is a proper retreat: gleaming wood floors, vaulted ceilings (ceiling fan) and a private covered deck for morning coffee. The bathroom brings double sinks, a tile shower, tile floors and double closets with clever organizers. The second bedroom is a small feat of engineering — Murphy bed, closet with organizers, built-in drawers, and a desk niche — with its own half bath attached. Outside is where this place really shows off: a long covered deck for entertaining rain or shine, a patio made for a fire pit (awning included, sunburn optional), garden beds, fruit galore (white grapes, apples, Italian plum tree, blueberries), a shed, and that gated RV/boat parking on an oversized lot that just keeps giving. No HOA. A/C. Come see it for yourself — this one's worth the drive down the cul-de-sac.
Sold
Zestimate®
$635,000
15560 SW Hearth Ct, Beaverton, OR 97007
3beds
1,914sqft
Residential, Single Family Residence
Built in 1988
0.25 Acres Lot
$635,000 Zestimate®
$332/sqft
$3,095 Estimated rent
Home value
$635,000
$603,000 - $667,000
$3,095/mo
Zestimate® history
Owner options
List your home for rent
$3,095/mo
Rent Zestimate®
Find your next renter with Zillow Rental Manager. Plus, with online applications, you can quickly screen prospective tenants – for free.
$3,095/mo
Rent Zestimate®
Refinance and save
$4,091/mo
Est. payment
Refinancing to a lower rate could help reduce your monthly payments and save thousands over the life of the loan.
$4,091/mo
Est. payment
Explore your selling options
Work with a Zillow partner agent
Leverage their expertise and Zillow's premium Showcase listings to get your home seen by more buyers.
Get startedList with your own agent
Get your home in front of millions of buyers by listing it on Zillow.
Learn how to do itSell it yourself
Take full control of how buyers see your home on Zillow by listing For Sale by Owner (FSBO).
List your homeWhat's special
Wood-burning fireplacePrivate covered deckQuiet cul-de-sacDeep sinkBuilt-in ovenVaulted ceilingsOversized windows
Zillow last checked:
Listing updated:
Listed by:
Marie Conser 503-459-2726,
John L. Scott
Bought with:
Nicole Ball, 201234329
Keller Williams Sunset Corridor
Source: RMLS (OR),MLS#: 437672132
Facts & features
Interior
Bedrooms & bathrooms
- Bedrooms: 3
- Bathrooms: 3
- Full bathrooms: 2
- Partial bathrooms: 1
- Main level bathrooms: 1
Rooms
- Room types: Laundry, Bedroom 2, Bedroom 3, Dining Room, Family Room, Kitchen, Living Room, Primary Bedroom
Primary bedroom
- Features: Bathroom, Ceiling Fan, Closet Organizer, Deck, Hardwood Floors, Double Closet, Double Sinks, Vaulted Ceiling
- Level: Upper
- Area: 210
- Dimensions: 15 x 14
Bedroom 2
- Features: Bathroom, Bookcases, Closet Organizer, Closet, Laminate Flooring
- Level: Upper
- Area: 143
- Dimensions: 13 x 11
Bedroom 3
- Features: Bay Window, French Doors, Hardwood Floors, Closet
- Level: Main
- Area: 154
- Dimensions: 14 x 11
Dining room
- Features: Hardwood Floors
- Level: Main
- Area: 126
- Dimensions: 14 x 9
Kitchen
- Features: Builtin Range, Dishwasher, Disposal, Down Draft, Hardwood Floors, Microwave, Builtin Oven, Quartz
- Level: Main
- Area: 168
- Width: 12
Living room
- Features: Ceiling Fan, Fireplace, Hardwood Floors, Vaulted Ceiling
- Level: Main
- Area: 285
- Dimensions: 19 x 15
Heating
- Forced Air 95 Plus, Fireplace(s)
Cooling
- Central Air
Appliances
- Included: Built In Oven, Dishwasher, Disposal, Down Draft, Gas Appliances, Microwave, Stainless Steel Appliance(s), Washer/Dryer, Built-In Range, Gas Water Heater
- Laundry: Laundry Room
Features
- Ceiling Fan(s), Quartz, Vaulted Ceiling(s), Sink, Bathroom, Bookcases, Closet Organizer, Closet, Double Closet, Double Vanity, Cook Island
- Flooring: Hardwood, Laminate, Luxury Vinyl Tile, Tile, Vinyl
- Doors: French Doors
- Windows: Double Pane Windows, Vinyl Frames, Bay Window(s)
- Basement: Crawl Space
- Number of fireplaces: 1
- Fireplace features: Wood Burning
Interior area
- Total structure area: 1,914
- Total interior livable area: 1,914 sqft
Property
Parking
- Total spaces: 2
- Parking features: Driveway, Off Street, RV Access/Parking, Garage Door Opener, Attached
- Attached garage spaces: 2
- Has uncovered spaces: Yes
Features
- Levels: Two
- Stories: 2
- Patio & porch: Covered Deck, Deck, Patio
- Exterior features: Garden, Raised Beds, Yard
- Fencing: Fenced
Lot
- Size: 0.25 Acres
- Features: Cul-De-Sac, Level, SqFt 10000 to 14999
Details
- Additional structures: RVParking, ToolShed
- Parcel number: R1418246
Construction
Type & style
- Home type: SingleFamily
- Architectural style: Traditional
- Property subtype: Residential, Single Family Residence
Materials
- Wood Siding
- Roof: Composition
Condition
- Updated/Remodeled
- New construction: No
- Year built: 1988
Utilities & green energy
- Gas: Gas
- Sewer: Public Sewer
- Water: Public
Community & HOA
Community
- Subdivision: Sexton Mountain
HOA
- Has HOA: No
Location
- Region: Beaverton
Financial & listing details
- Price per square foot: $332/sqft
- Tax assessed value: $550,200
- Annual tax amount: $7,073
- Date on market: 7/30/2026
- Cumulative days on market: 3 days
- Listing terms: Call Listing Agent,Cash,Conventional,FHA,VA Loan
Price history
| Date | Event | Price |
|---|---|---|
| 8/21/2026 | Sold | $635,000+6%$332/sqft |
Source:  RMLS (OR) #437672132 Report a problem RMLS (OR) #437672132 Report a problem | ||
| 8/2/2026 | Pending sale | $599,000$313/sqft |
Source: RMLS (OR) #437672132 Report a problem | ||
| 7/30/2026 | Listed for sale | $599,000+169.9%$313/sqft |
Source: RMLS (OR) #437672132 Report a problem | ||
| 9/18/2003 | Sold | $221,900+16.8%$116/sqft |
Source: Public Record Report a problem | ||
| 3/8/1999 | Sold | $190,000+12.5%$99/sqft |
Source: Public Record Report a problem | ||
| 6/11/1996 | Sold | $168,900$88/sqft |
Source: Public Record Report a problem | ||
Public tax history
| Year | Property taxes | Tax assessment |
|---|---|---|
| 2025 | $7,074 +4.1% | $321,980 +3% |
| 2024 | $6,793 +5.9% | $312,610 +3% |
| 2023 | $6,414 +4.5% | $303,510 +3% |
| 2022 | $6,139 +3.6% | $294,670 |
| 2021 | $5,924 +3.1% | -- |
| 2020 | $5,744 +3.3% | $277,760 +3% |
| 2019 | $5,562 +3.3% | $269,670 |
| 2018 | $5,384 | $269,670 +6.1% |
| 2017 | $5,384 +7.6% | $254,200 +3% |
| 2016 | $5,003 | $246,800 +3% |
| 2015 | $5,003 +3.9% | $239,620 +3% |
| 2014 | $4,817 +7.4% | $232,650 +3% |
| 2013 | $4,486 +8.1% | $225,880 +3% |
| 2012 | $4,149 +3.2% | $219,310 -17.4% |
| 2011 | $4,020 +2.6% | $265,460 -4.5% |
| 2010 | $3,917 +2.3% | $278,050 -5.2% |
| 2009 | $3,828 +8.3% | $293,260 -3.2% |
| 2008 | $3,535 +1% | $302,970 -5.8% |
| 2007 | $3,500 +10.1% | $321,660 +10.7% |
| 2006 | $3,178 -6.6% | $290,550 +25.4% |
| 2005 | $3,404 +9% | $231,660 +10.7% |
| 2004 | $3,124 -0.9% | $209,320 +5.1% |
| 2003 | $3,151 +9.5% | $199,230 +4.1% |
| 2002 | $2,879 +4.8% | $191,440 +0.8% |
| 2001 | $2,748 +6.6% | $189,990 +12% |
| 2000 | $2,576 | $169,700 |
Find assessor info on the county website
Neighborhood: Sexton Mountain
Nearby homes
- $583,9003 bd3 ba2k sqft15540 SW Hearth Ct, Beaverton, OR 97007Off Market
- $647,9003 bd3 ba1.8k sqft15580 SW Hearth Ct, Beaverton, OR 97007Off Market
- $576,1003 bd2 ba1.8k sqft15620 SW Hearth Ct, Beaverton, OR 97007Off Market
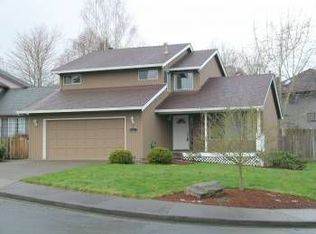
- $565,7003 bd3 ba1.7k sqft15520 SW Hearth Ct, Beaverton, OR 97007Off Market
- $564,8003 bd2 ba1.8k sqft15500 SW Hearth Ct, Beaverton, OR 97007Off Market
- $568,2004 bd3 ba1.7k sqft8140 SW Barnard Dr, Beaverton, OR 97007Off Market
- $641,6004 bd2 ba2.4k sqft8120 SW Barnard Dr, Beaverton, OR 97007Off Market
- $554,5003 bd3 ba1.7k sqft8080 SW Barnard Dr, Beaverton, OR 97007Off Market
Nearby schools
GreatSchools rating
- 8/10Sexton Mountain Elementary SchoolGrades: K-5Distance: 0.1 mi
- 6/10Highland Park Middle SchoolGrades: 6-8Distance: 1 mi
- 8/10Mountainside High SchoolGrades: 9-12Distance: 2.4 mi
Schools provided by the listing agent
- Elementary: Sexton Mountain
- Middle: Highland Park
- High: Mountainside
Source: RMLS (OR). This data may not be complete. We recommend contacting the local school district to confirm school assignments for this home.
Get a cash offer in 3 minutes
Find out how much your home could sell for in as little as 3 minutes with a no-obligation cash offer.
Estimated market value
$635,000
Get a cash offer in 3 minutes
Find out how much your home could sell for in as little as 3 minutes with a no-obligation cash offer.
Estimated market value
$635,000
- Oregon
- Washington County
- Beaverton
- 97007
- Sexton Mountain
- 15560 SW Hearth Ct
