You will love the comfort and privacy offered with this beautiful split bedroom floor plan ranch with a fully finished basement in sought after Prairie Hill/Hononegah School District. New Luxury Vinyl Tile floors, vaulted ceilings, and tons of natural light from newer oversized windows welcome you to the center living room that opens to a large eat in kitchen. You'll find tons of cabinets, unique granite countertops & back splash, farmer's sink and pass through to living room. Sliding doors lead to a deck and partially fenced large back yard w/stunning raised stone garden beds and stone firepit. Steps from the kitchen are the main floor laundry next to a spacious office/playroom that could easily become the dining room it once was or another bedroom depending on your needs. Your huge master bedroom has an ensuite that provides an oasis for pampering w/deep soaking tub, double sinks, counter space for two, and large linen closet. The sprawling basement has an amazing open rec room/family room, gorgeous bath w/walk-in shower, and a lovely room w/oversized egress window currently a salon, but could easily convert to a kitchen, or with a convenient location between bedroom & bath all could be combined for a nice b suite! Did I mention the 3-car garage w/side pad along garage large enough for your boat or RV! 200 AMP Electric with additional 40 AMP outside for pool or hot tub. Easy access to I90 for a quick commute to Madison, Milwaukee, Rockford, or Chicago! Don't miss out, this won't last long!
Sold for $309,000
$309,000
15561 Bombay Blvd, South Beloit, IL 61080
4beds
3,704sqft
Single Family Residence
Built in 2006
0.29 Acres Lot
$343,900 Zestimate®
$83/sqft
$4,774 Estimated rent
Home value
$343,900
$327,000 - $361,000
$4,774/mo
Zestimate® history
Owner options
List your home for rent
$4,774/mo
Rent Zestimate®
Find your next renter with Zillow Rental Manager. Plus, with online applications, you can quickly screen prospective tenants – for free.
$4,774/mo
Rent Zestimate®
Refinance and save
$2,291/mo
Est. payment
Refinancing to a lower rate could help reduce your monthly payments and save thousands over the life of the loan.
$2,291/mo
Est. payment
Explore your selling options
Work with a Zillow partner agent
Leverage their expertise and Zillow's premium Showcase listings to get your home seen by more buyers.
Get startedList with your own agent
Get your home in front of millions of buyers by listing it on Zillow.
Learn how to do itSell it yourself
Take full control of how buyers see your home on Zillow by listing For Sale by Owner (FSBO).
List your homeWhat's special
Gorgeous bathSpacious officeFamily roomLarge eat in kitchenNewer oversized windowsLovely roomVaulted ceilings
Zillow last checked:
Listing updated:
Listed by:
Mary Maxted 815-985-5538,
Keller Williams Realty Signature
Bought with:
Cheryl Jacobs, 475130645
Gambino Realtors
Source: NorthWest Illinois Alliance of REALTORS®,MLS#: 202401416
Facts & features
Interior
Bedrooms & bathrooms
- Bedrooms: 4
- Bathrooms: 3
- Full bathrooms: 3
- Main level bathrooms: 2
- Main level bedrooms: 3
Primary bedroom
- Level: Main
- Area: 213.2
- Dimensions: 13 x 16.4
Bedroom 2
- Level: Main
- Area: 120
- Dimensions: 10 x 12
Bedroom 3
- Level: Main
- Area: 132
- Dimensions: 11 x 12
Bedroom 4
- Level: Lower
- Area: 144
- Dimensions: 12 x 12
Family room
- Level: Lower
- Area: 225
- Dimensions: 15 x 15
Kitchen
- Level: Main
- Area: 252
- Dimensions: 21 x 12
Living room
- Level: Main
- Area: 340
- Dimensions: 20 x 17
Heating
- Forced Air, Natural Gas
Cooling
- Central Air
Appliances
- Included: Dishwasher, Dryer, Microwave, Refrigerator, Stove/Cooktop, Washer, Water Softener, Gas Water Heater
- Laundry: Main Level
Features
- L.L. Finished Space, Ceiling-Vaults/Cathedral, Granite Counters
- Basement: Full
- Has fireplace: No
- Fireplace features: Fire-Pit/Fireplace
Interior area
- Total structure area: 3,704
- Total interior livable area: 3,704 sqft
- Finished area above ground: 1,902
- Finished area below ground: 1,802
Property
Parking
- Total spaces: 3
- Parking features: Asphalt, Attached
- Garage spaces: 3
Features
- Patio & porch: Patio-Brick Paver
Lot
- Size: 0.29 Acres
- Features: City/Town
Details
- Parcel number: 0404426013
Construction
Type & style
- Home type: SingleFamily
- Architectural style: Ranch
- Property subtype: Single Family Residence
Materials
- Vinyl
- Roof: Shingle
Condition
- Year built: 2006
Utilities & green energy
- Electric: Circuit Breakers
- Sewer: City/Community
- Water: City/Community
Community & HOA
Community
- Subdivision: IL
Location
- Region: South Beloit
Financial & listing details
- Price per square foot: $83/sqft
- Tax assessed value: $241,644
- Annual tax amount: $5,044
- Date on market: 4/10/2024
- Cumulative days on market: 1 day
- Ownership: Fee Simple
Price history
| Date | Event | Price |
|---|---|---|
| 5/28/2024 | Sold | $309,000+3%$83/sqft |
Source:  NorthWest Illinois Alliance of REALTORS® #202401416 Report a problem NorthWest Illinois Alliance of REALTORS® #202401416 Report a problem | ||
| 4/11/2024 | Pending sale | $299,998$81/sqft |
Source: NorthWest Illinois Alliance of REALTORS® #202401416 Report a problem | ||
| 4/10/2024 | Listed for sale | $299,998+0.5%$81/sqft |
Source: NorthWest Illinois Alliance of REALTORS® #202401416 Report a problem | ||
| 3/29/2024 | Listing removed | -- |
Source: Owner Report a problem | ||
| 3/23/2024 | Listed for sale | $298,500+92.6%$81/sqft |
Source: Owner Report a problem | ||
| 3/16/2006 | Sold | $155,000$42/sqft |
Source: Public Record Report a problem | ||
Public tax history
| Year | Property taxes | Tax assessment |
|---|---|---|
| 2024 | $5,752 +8.4% | $80,548 +21.1% |
| 2023 | $5,305 +5.2% | $66,532 +9.4% |
| 2022 | $5,044 | $60,821 +6.4% |
| 2021 | -- | $57,136 +3.8% |
| 2020 | $4,727 +2.6% | $55,060 +4.7% |
| 2019 | $4,608 +0.6% | $52,594 +4.1% |
| 2018 | $4,583 +1.6% | $50,538 +3.7% |
| 2017 | $4,511 | $48,744 +1.6% |
| 2016 | $4,511 +3.9% | $47,962 +2.9% |
| 2015 | $4,344 +1% | $46,592 +1.3% |
| 2014 | $4,299 +3.8% | $46,003 -21% |
| 2009 | $4,141 | $58,245 +5.5% |
| 2007 | -- | $55,198 +2% |
| 2006 | -- | $54,116 |
Find assessor info on the county website
Neighborhood: 61080
Nearby homes
- $334,0004 bd3 ba2.5k sqft15569 Bombay Blvd, Roscoe, IL 61080Off Market
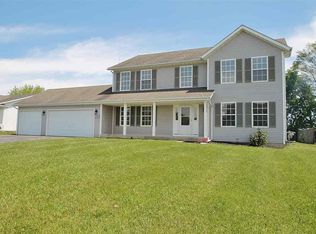
- $314,0004 bd3 ba2.4k sqft15553 Bombay Blvd, South Beloit, IL 61080Sold

- $299,6003 bd2 ba1.7k sqft15577 Bombay Blvd, South Beloit, IL 61080Off Market
- $302,9003 bd2 ba1.7k sqft15545 Bombay Blvd, South Beloit, IL 61080Off Market
- $43,302-- bd-- ba-- sqft15564 Finley Way, South Beloit, IL 61080Off Market
- $266,2003 bd2 ba1.2k sqft15562 Bombay Blvd, South Beloit, IL 61080Off Market
- $43,302-- bd-- ba-- sqft15572 Finley Way, South Beloit, IL 61080Off Market
- $311,7004 bd2 ba1.2k sqft15570 Bombay Blvd, South Beloit, IL 61080Off Market
Nearby schools
GreatSchools rating
- 8/10Prairie Hill Elementary SchoolGrades: PK-4Distance: 0.9 mi
- 7/10Willowbrook Middle SchoolGrades: 5-8Distance: 1.7 mi
- 5/10Hononegah High SchoolGrades: 9-12Distance: 3.8 mi
Schools provided by the listing agent
- Elementary: Prairie Hill Elementary
- Middle: Willowbrook
- High: Hononegah High
- District: Prairie Hill 133
Source: NorthWest Illinois Alliance of REALTORS®. This data may not be complete. We recommend contacting the local school district to confirm school assignments for this home.


Get pre-qualified for a loan
At Zillow Home Loans, we can pre-qualify you in as little as 5 minutes with no impact to your credit score.An equal housing lender. NMLS #10287.
Sell for more on Zillow
Get a Zillow Showcase℠ listing at no additional cost and you could sell for .
$343,900
2% more
+$6,878
With Zillow Showcase(estimated)
$350,778
- Illinois
- Winnebago County
- South Beloit
- 61080
- 15561 Bombay Blvd
Nearby cities
Nearby zip codes
Other South Beloit Topics
