Welcome to 15561 New Park Terrace, a perfect home nestled in the heart of San Diego's highly sought-after Del Sur community. This three-story residence boasts a timeless Mediterranean design, featuring a beautifully landscaped front yard and a charming entryway that sets the tone for the quality and style found throughout the home. As you step inside, you'll be greeted by soaring ceilings and an abundance of natural light streaming through the numerous windows, creating a bright and inviting atmosphere. The spacious living area is anchored by a cozy fireplace, making it the perfect place to relax or entertain guests. The adjoining dining area offers an intimate space for family meals. The kitchen is equipped with stainless steel appliances, custom cabinetry, and granite countertops that provide ample space for meal preparation. A large center island with bar seating adds a casual dining option and serves as the heart of the home, where friends and family can gather. The entry level bedroom and bathroom make this a very desirable layout. Upstairs, you'll find the master suite, complete with a spa-like bathroom featuring dual vanities, a soaking tub, and a separate walk-in shower. The additional bedrooms are generously sized making this home ideal for families of all sizes. The community offers access to a range of amenities, including several pools, parks, and walking trails, providing endless opportunities for recreation and relaxation. This home also includes modern conveniences such as a solar, central air conditioning, and a two-car garage. Don't miss this opportunity!
Sold for $1,665,000
$1,665,000
15561 New Park Ter, San Diego, CA 92127
4beds
2,269sqft
Single Family Residence
Built in 2006
-- sqft lot
$1,660,300 Zestimate®
$734/sqft
$5,826 Estimated rent
Home value
$1,660,300
$1.56M - $1.76M
$5,826/mo
Zestimate® history
Owner options
List your home for rent
$5,826/mo
Rent Zestimate®
Find your next renter with Zillow Rental Manager. Plus, with online applications, you can quickly screen prospective tenants – for free.
$5,826/mo
Rent Zestimate®
Refinance and save
$10,738/mo
Est. payment
Refinancing to a lower rate could help reduce your monthly payments and save thousands over the life of the loan.
$10,738/mo
Est. payment
Explore your selling options
Work with a Zillow partner agent
Leverage their expertise and Zillow's premium Showcase listings to get your home seen by more buyers.
Get startedList with your own agent
Get your home in front of millions of buyers by listing it on Zillow.
Learn how to do itSell it yourself
Take full control of how buyers see your home on Zillow by listing For Sale by Owner (FSBO).
List your homeWhat's special
Cozy fireplaceTimeless mediterranean designAbundance of natural lightCustom cabinetrySoaring ceilingsStainless steel appliancesGranite countertops
Zillow last checked:
Listing updated:
Listed by:
Ryan J Stein DRE #01870211 619-917-1679,
Palisade Realty Inc
Bought with:
Theresa Manalang, DRE #02142386
The Avenue Home Collective
Source: SDMLS,MLS#: 240025264 Originating MLS: SDMLS
Originating MLS: SDMLSFacts & features
Interior
Bedrooms & bathrooms
- Bedrooms: 4
- Bathrooms: 4
- Full bathrooms: 4
Heating
- Forced Air Unit
Cooling
- Central Forced Air
Appliances
- Included: Dishwasher, Disposal, Dryer, Microwave, Pool/Spa/Equipment, Range/Oven, Refrigerator, Solar Panels, Washer, Gas Oven, Gas Stove, Grill, Ice Maker, Range/Stove Hood, Barbecue, Gas Range, Built-In, Counter Top, Gas Cooking, Tankless Water Heater
- Laundry: None Known
Features
- Bathtub, High Ceilings (9 Feet+), Kitchen Island, Open Floor Plan, Recessed Lighting, Remodeled Kitchen, Shower, Shower in Tub
- Flooring: Carpet, Wood
- Number of fireplaces: 1
- Fireplace features: FP in Living Room
- Common walls with other units/homes: Detached
Interior area
- Total structure area: 2,269
- Total interior livable area: 2,269 sqft
Property
Parking
- Total spaces: 2
- Parking features: Attached
- Garage spaces: 2
Features
- Levels: 3 Story
- Patio & porch: Patio
- Pool features: Community/Common
- Spa features: Private Portable
- Fencing: Full
- Has view: Yes
- View description: Mountains/Hills, Parklike
- Frontage type: N/K
Details
- Additional structures: N/K
- Parcel number: 2672412400
Construction
Type & style
- Home type: SingleFamily
- Architectural style: Mediterranean/Spanish
- Property subtype: Single Family Residence
Materials
- Stucco
- Roof: Composition
Condition
- Year built: 2006
Utilities & green energy
- Sewer: Sewer Connected
- Water: Meter on Property
Community & HOA
Community
- Features: Biking/Hiking Trails, Clubhouse/Rec Room, Playground, Pool, Recreation Area, Spa/Hot Tub
- Security: N/K
- Subdivision: RANCHO BERNARDO
HOA
- Amenities included: Picnic Area, Playground, Pool
- Services included: Common Area Maintenance
- HOA fee: $198 monthly
- HOA name: Del Sur Community
Location
- Region: San Diego
Financial & listing details
- Price per square foot: $734/sqft
- Tax assessed value: $933,775
- Annual tax amount: $17,776
- Date on market: 10/24/2024
- Listing terms: Cash,Conventional,FHA,VA
Price history
| Date | Event | Price |
|---|---|---|
| 1/2/2025 | Sold | $1,665,000-2%$734/sqft |
Source:  SDMLS #240025264 Report a problem SDMLS #240025264 Report a problem | ||
| 12/3/2024 | Pending sale | $1,699,000$749/sqft |
Source: SDMLS #240025264 Report a problem | ||
| 10/24/2024 | Listed for sale | $1,699,000-2.9%$749/sqft |
Source: SDMLS #240025264 Report a problem | ||
| 10/21/2024 | Listing removed | $1,749,000$771/sqft |
Source: SDMLS #240020651 Report a problem | ||
| 9/24/2024 | Price change | $1,749,000-2.8%$771/sqft |
Source: SDMLS #240020651 Report a problem | ||
| 8/30/2024 | Listed for sale | $1,799,000+132.1%$793/sqft |
Source: SDMLS #240020651 Report a problem | ||
| 3/24/2021 | Listing removed | -- |
Source: Owner Report a problem | ||
| 7/18/2014 | Listing removed | $775,000$342/sqft |
Source: Owner Report a problem | ||
| 6/24/2014 | Price change | $775,000+3.3%$342/sqft |
Source: Owner Report a problem | ||
| 5/15/2014 | Listed for sale | $750,000+7.6%$331/sqft |
Source: Owner Report a problem | ||
| 12/22/2006 | Sold | $697,000$307/sqft |
Source: Public Record Report a problem | ||
Public tax history
| Year | Property taxes | Tax assessment |
|---|---|---|
| 2025 | $17,776 +2.3% | $933,775 +2% |
| 2024 | $17,381 +2.3% | $915,466 +2% |
| 2023 | $16,996 +2.3% | $897,517 +2% |
| 2022 | $16,606 +1.9% | $879,919 +2% |
| 2021 | $16,292 +1.7% | $862,667 +1% |
| 2020 | $16,028 +82.3% | $853,823 +2% |
| 2019 | $8,792 -41.6% | $837,083 +4.6% |
| 2018 | $15,063 +4.6% | $800,000 +6.7% |
| 2017 | $14,403 +4.4% | $750,000 +6.4% |
| 2016 | $13,796 +2.1% | $705,000 +2.2% |
| 2015 | $13,513 +1.2% | $690,000 |
| 2014 | $13,357 | $690,000 +39.1% |
| 2013 | -- | $496,000 +1.8% |
| 2012 | -- | $487,000 -22.1% |
| 2011 | -- | $625,000 |
| 2010 | -- | $625,000 |
| 2009 | -- | $625,000 -12.1% |
| 2008 | -- | $710,940 +2% |
| 2007 | -- | $697,000 |
Find assessor info on the county website
Neighborhood: Black Mountain Ranch
Nearby homes
- $1,388,1003 bd2 ba1.7k sqft15557 New Park Ter, San Diego, CA 92127Off Market
- $1,514,4004 bd3 ba2k sqft15565 New Park Ter, San Diego, CA 92127Off Market
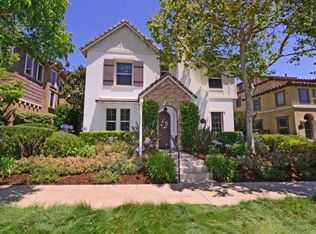
- $1,499,4004 bd3 ba2k sqft15553 New Park Ter, San Diego, CA 92127Off Market

- $1,416,4003 bd3 ba1.7k sqft15569 New Park Ter, San Diego, CA 92127Off Market
- $1,579,3004 bd3 ba2.1k sqft15562 Canton Ridge Ter, San Diego, CA 92127Off Market
- $1,490,0003 bd3 ba1.7k sqft15566 Canton Ridge Ter, San Diego, CA 92127Sold
- $1,515,7004 bd4 ba2.2k sqft15558 Canton Ridge Ter, San Diego, CA 92127Off Market
- $2,448,200-- bd-- ba-- sqftNew Park Ter, San diego, CA 92127Off Market
Nearby schools
GreatSchools rating
- 8/10Del Sur Elementary SchoolGrades: K-5Distance: 0.3 mi
- 8/10Oak Valley Middle SchoolGrades: 6-8Distance: 2.4 mi
- 10/10Del Norte High SchoolGrades: 9-12Distance: 1.5 mi
Get a cash offer in 3 minutes
Find out how much your home could sell for in as little as 3 minutes with a no-obligation cash offer.
Estimated market value
$1,660,300
Get a cash offer in 3 minutes
Find out how much your home could sell for in as little as 3 minutes with a no-obligation cash offer.
Estimated market value
$1,660,300
- California
- San Diego County
- San Diego
- 92127
- Black Mountain Ranch
- 15561 New Park Ter
Nearby cities
Nearby neighborhoods
Nearby zip codes
Other San Diego Topics
