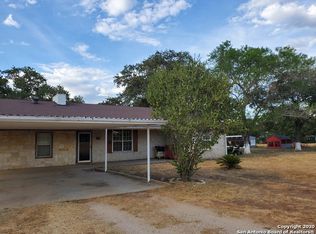
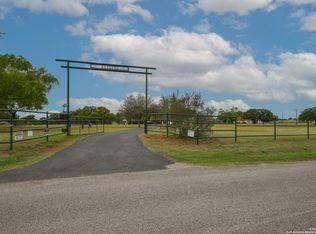
***Sellers are motivated & will consider all offers*** This 2000+sq. ft. home is country living at it's best! Only 30 mins into San Antonio but nestled on 14 Ag Exempt coastal hay acres complete with 1/2 acre stock tank, white tail deer, dove, & ducks. The property is fully fenced & the surrounding properties offer beautiful views of brangas cattle and hill country oaks. The land is complete with 2 barns. One is a 48X80 metal building with a galvalum roof & purlin for a long, maintenance-free life used for animal or hay storage. In addition, there is a 10X16 secured storage room for tools, etc. The property has been regularly fertilized & currently produces 4 cuttings of horse quality hay per year. In addition to the SUD water, there is a 150' well (unknown condition). The current owners gutted the house to the studs in 2019 & did a full remodel. New electric, plumbing, A/C, insulation, windows, & standing seam roof. Some of the finishes include shiplap walls, rainforest marble countertops, custom alder wood cabinetry & mesquite floors. Absolutely charming & a must see!!!!
Sold
Price Unknown
15561 SAINT HEDWIG RD, St Hedwig, TX 78152
3beds
2,022sqft
Single Family Residence
Built in 1996
14.01 Acres Lot
$845,200 Zestimate®
$--/sqft
$1,792 Estimated rent
Home value
$845,200
$786,000 - $913,000
$1,792/mo
Zestimate® history
Owner options
List your home for rent
$1,792/mo
Rent Zestimate®
Find your next renter with Zillow Rental Manager. Plus, with online applications, you can quickly screen prospective tenants – for free.
$1,792/mo
Rent Zestimate®
Refinance and save
Refinancing to a lower rate could help reduce your monthly payments and save thousands over the life of the loan.
Explore your selling options
Work with a Zillow partner agent
Leverage their expertise and Zillow's premium Showcase listings to get your home seen by more buyers.
Get startedList with your own agent
Get your home in front of millions of buyers by listing it on Zillow.
Learn how to do itSell it yourself
Take full control of how buyers see your home on Zillow by listing For Sale by Owner (FSBO).
List your homeWhat's special
Galvalum roofWhite tail deerCustom alder wood cabinetryShiplap wallsNew electricMesquite floors
Zillow last checked:
Listing updated:
Listed by:
Shelley Walter TREC #593585 (830) 583-2222,
Lone Star Real Estate, LLC
Source: LERA MLS,MLS#: 1696776
Facts & features
Interior
Bedrooms & bathrooms
- Bedrooms: 3
- Bathrooms: 2
- Full bathrooms: 2
Primary bedroom
- Features: Split, Walk-In Closet(s), Ceiling Fan(s), Full Bath
- Area: 374
- Dimensions: 22 x 17
Bedroom 2
- Area: 144
- Dimensions: 12 x 12
Bedroom 3
- Area: 144
- Dimensions: 12 x 12
Primary bathroom
- Features: Shower Only, Double Vanity
Dining room
- Area: 169
- Dimensions: 13 x 13
Kitchen
- Area: 168
- Dimensions: 14 x 12
Living room
- Area: 374
- Dimensions: 17 x 22
Heating
- Central, Electric
Cooling
- Central Air
Appliances
- Included: Cooktop, Built-In Oven, Disposal, Dishwasher, Electric Water Heater, Electric Cooktop
- Laundry: Laundry Room, Washer Hookup, Dryer Connection
Features
- One Living Area, Liv/Din Combo, Kitchen Island, Breakfast Bar, Pantry, Utility Room Inside, 1st Floor Lvl/No Steps, High Ceilings, Open Floorplan, Walk-In Closet(s), Ceiling Fan(s), Chandelier, Solid Counter Tops
- Flooring: Ceramic Tile, Wood
- Windows: Double Pane Windows
- Has basement: No
- Number of fireplaces: 1
- Fireplace features: Living Room, Wood Burning
Interior area
- Total structure area: 2,022
- Total interior livable area: 2,022 sqft
Property
Parking
- Total spaces: 3
- Parking features: Three Car Garage
- Garage spaces: 3
Features
- Levels: One
- Stories: 1
- Patio & porch: Covered
- Exterior features: Rain Gutters
- Pool features: None
- Fencing: Wire,Ranch Fence
- Has view: Yes
- View description: County VIew
- Waterfront features: Pond /Stock Tank
Lot
- Size: 14.01 Acres
- Dimensions: 799X651
- Features: Ag Exempt, Secluded
- Residential vegetation: Mature Trees, Partially Wooded, Mature Trees (ext feat)
Details
- Additional structures: Shed(s), Workshop
- Parcel number: 051140000047
- Horses can be raised: Yes
Construction
Type & style
- Home type: SingleFamily
- Architectural style: Traditional
- Property subtype: Single Family Residence
Materials
- 4 Sides Masonry
- Foundation: Slab
- Roof: Metal
Condition
- As-Is,Pre-Owned
- New construction: No
- Year built: 1996
Utilities & green energy
- Electric: CPS
- Sewer: Septic
- Water: East Central, Private Well
Community & neighborhood
Community
- Community features: None
Location
- Region: Saint Hedwig
- Subdivision: Saint Hedwig
Other
Other facts
- Listing terms: Conventional,FHA,VA Loan,Cash
- Road surface type: Paved
Price history
| Date | Event | Price |
|---|---|---|
| 9/19/2023 | Sold | -- |
Source:  LERA MLS #1696776 Report a problem LERA MLS #1696776 Report a problem | ||
| 8/20/2023 | Pending sale | $815,000$403/sqft |
Source: LERA MLS #1696776 Report a problem | ||
| 7/29/2023 | Price change | $815,000-2.4%$403/sqft |
Source: LERA MLS #1696776 Report a problem | ||
| 7/27/2023 | Price change | $835,000-1.2%$413/sqft |
Source: LERA MLS #1696776 Report a problem | ||
| 7/6/2023 | Listed for sale | $845,000$418/sqft |
Source: LERA MLS #1696776 Report a problem | ||
| 6/27/2023 | Contingent | $845,000$418/sqft |
Source: LERA MLS #1696776 Report a problem | ||
| 6/17/2023 | Listed for sale | $845,000$418/sqft |
Source: LERA MLS #1696776 Report a problem | ||
| 8/8/2018 | Sold | -- |
Source: LERA MLS #1319279 Report a problem | ||
Public tax history
| Year | Property taxes | Tax assessment |
|---|---|---|
| 2025 | $438 +87.4% | $701,580 +25.8% |
| 2024 | $234 -95.2% | $557,650 +19.1% |
| 2023 | $4,824 | $468,221 +14.6% |
| 2022 | -- | $408,426 +6.6% |
| 2021 | $5,478 | $383,270 +8.1% |
| 2020 | $5,478 +5% | $354,590 +7.7% |
| 2019 | $5,215 | $329,290 +8.5% |
| 2018 | $5,215 +17.1% | $303,560 +7.3% |
| 2017 | $4,454 +13.9% | $282,903 +7.4% |
| 2016 | $3,910 +1.1% | $263,480 +3.3% |
| 2015 | $3,869 | $255,010 |
| 2004 | -- | -- |
| 2002 | -- | -- |
| 2001 | -- | -- |
| 2000 | -- | -- |
Find assessor info on the county website
Neighborhood: 78152
Nearby schools
GreatSchools rating
- 5/10Tradition Elementary SchoolGrades: PK-5Distance: 3.7 mi
- 3/10East Central Heritage Middle SchoolGrades: 6-8Distance: 10.3 mi
- 2/10East Central High SchoolGrades: 9-12Distance: 8.3 mi
Schools provided by the listing agent
- District: East Central I.S.D
Source: LERA MLS. This data may not be complete. We recommend contacting the local school district to confirm school assignments for this home.
Get a cash offer in 3 minutes
Find out how much your home could sell for in as little as 3 minutes with a no-obligation cash offer.
Estimated market value
$845,200
Get a cash offer in 3 minutes
Find out how much your home could sell for in as little as 3 minutes with a no-obligation cash offer.
Estimated market value
$845,200
- Texas
- Bexar County
- Saint Hedwig
- 78152
- 15561 SAINT HEDWIG RD
Nearby cities
Nearby zip codes
Other Saint Hedwig Topics
