Skip main navigation
Sold
Street View
  • $525,900

    15562 Broken Top Ave, Sandy, OR 97055

    4beds
    2,250sqft
    Residential, Single Family Residence
    Built in 2016
    3,484 Square Feet Lot
    $525,900 Zestimate®
    $234/sqft
    $3,051 Estimated rent

    Home value

    $525,900

    $500,000 - $552,000

    $3,051/mo

    Zestimate® history
    Loading
    Loading...

    Owner options

    List your home for rent

    $3,051/mo

    Rent Zestimate®

    Find your next renter with Zillow Rental Manager. Plus, with online applications, you can quickly screen prospective tenants – for free.

    Learn more

    $3,051/mo

    Rent Zestimate®

    Refinance and save

    $2,587/mo

    Est. payment

    Refinancing to a lower rate could help reduce your monthly payments and save thousands over the life of the loan.

    See today's rates

    $2,587/mo

    Est. payment

    Explore your selling options

    Work with a Zillow partner agent

    Leverage their expertise and Zillow's premium Showcase listings to get your home seen by more buyers.

    Get started

    List with your own agent

    Get your home in front of millions of buyers by listing it on Zillow.

    Learn how to do it

    Sell it yourself

    Take full control of how buyers see your home on Zillow by listing For Sale by Owner (FSBO).

    List your home

    What's special

    Gas fireplaceSpa-inspired ensuitePrivate retreatWalk-in closetExtended patioGas ovenSeparate shower
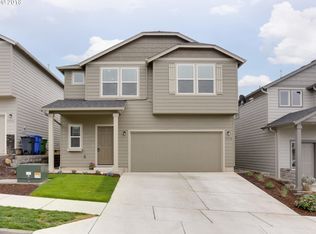
    Welcome to this beautifully maintained home in the highly sought after Sandy Bluff, where the scenic drive home sets the tone for peaceful living surrounded by natural beauty. Built in 2016, this thoughtfully designed residence offers 4 bedrooms, 2.5 bathrooms, and approximately 2,250 square feet of functional living space designed for both everyday comfort and effortless entertaining. Step inside to a bright, open floor plan filled with natural light, soaring ceilings, central AC, and warm inviting spaces. Open kitchen flows into the spacious living room, anchored by a gas fireplace, creating the perfect gathering place for family and friends. The kitchen is both elegant and practical, featuring quartz countertops, a large island with sink, Gas oven, newer stainless steel appliances included and generous workspace for cooking and entertaining. Upstairs, the spacious primary suite offers a private retreat with a walk-in closet and spa-inspired ensuite featuring a soaking tub and separate shower. Three additional bedrooms provide flexibility for family, guests, or a home office. Newer carpet with upgraded padding adds comfort throughout the upper level. Step outside to enjoy the extended patio, perfect for outdoor dining, relaxing, or summer barbecues. Taller fencing creates a private backyard retreat while maintaining a low-maintenance outdoor space. Ideally located near Sandy Bluff and Sandy River parks, walking trails, and year-round recreation at Mount Hood, this home also offers the convenience of being within walking distance of Sandy High School and just steps away from a park for the kids and an enclosed dog park.

    Zillow last checked:

    Listing updated:

    Listed by:

    Amy Franzen 503-310-8656,

    Keller Williams Realty Portland Elite

    Bought with:

    Lindsay Taylor, 201214856

    Keller Williams Realty Portland Elite

    Source: RMLS (OR),MLS#: 379570994MLS Logo

    Facts & features

    Interior

    Bedrooms & bathrooms
    • Bedrooms: 4
    • Bathrooms: 3
    • Full bathrooms: 2
    • Partial bathrooms: 1
    • Main level bathrooms: 1
    Rooms
    • Room types: Laundry, Bedroom 4, Bedroom 2, Bedroom 3, Dining Room, Family Room, Kitchen, Living Room, Primary Bedroom
    Primary bedroom
    • Features: Double Sinks, Shower, Soaking Tub, Suite, Vaulted Ceiling, Walkin Closet
    • Level: Upper
    • Area: 240
    • Dimensions: 15 x 16
    Bedroom 2
    • Features: Wallto Wall Carpet
    • Level: Upper
    • Area: 121
    • Dimensions: 11 x 11
    Bedroom 3
    • Features: Wallto Wall Carpet
    • Level: Upper
    • Area: 143
    • Dimensions: 13 x 11
    Bedroom 4
    • Features: Wallto Wall Carpet
    • Level: Upper
    • Area: 132
    • Dimensions: 12 x 11
    Dining room
    • Features: Patio, Sliding Doors, Laminate Flooring
    • Level: Main
    • Area: 132
    • Dimensions: 12 x 11
    Family room
    • Features: Fireplace, Wallto Wall Carpet
    • Level: Main
    • Area: 306
    • Dimensions: 18 x 17
    Kitchen
    • Features: Disposal, Eat Bar, Gas Appliances, Laminate Flooring, Plumbed For Ice Maker, Quartz
    • Level: Main
    Living room
    • Features: Fireplace, Wallto Wall Carpet
    • Level: Lower
    Heating
    • Forced Air 90, Fireplace(s)
    Cooling
    • Central Air
    Appliances
    • Included: Dishwasher, Disposal, Free-Standing Gas Range, Free-Standing Refrigerator, Gas Appliances, Microwave, Plumbed For Ice Maker, Stainless Steel Appliance(s), Washer/Dryer, Gas Water Heater
    • Laundry: Laundry Room
    Features
    • High Speed Internet, Quartz, Soaking Tub, Vaulted Ceiling(s), Eat Bar, Double Vanity, Shower, Suite, Walk-In Closet(s), Kitchen Island, Pantry
    • Flooring: Laminate, Tile, Wall to Wall Carpet
    • Doors: Sliding Doors
    • Windows: Double Pane Windows, Vinyl Frames
    • Basement: Crawl Space
    • Number of fireplaces: 1
    • Fireplace features: Gas
    Interior area
    • Total structure area: 2,250
    • Total interior livable area: 2,250 sqft

    Property

    Parking
    • Total spaces: 2
    • Parking features: Driveway, On Street, Garage Door Opener, Attached
    • Attached garage spaces: 2
    • Has uncovered spaces: Yes
    Features
    • Levels: Two
    • Stories: 2
    • Patio & porch: Patio, Porch
    • Exterior features: Yard
    • Fencing: Fenced
    • Has view: Yes
    • View description: Seasonal
    Lot
    • Size: 3,484 Square Feet
    • Features: Level, Sprinkler, SqFt 3000 to 4999
    Details
    • Parcel number: 05021526

    Construction

    Type & style
    • Home type: SingleFamily
    • Architectural style: Traditional
    • Property subtype: Residential, Single Family Residence
    Materials
    • Lap Siding, Wood Composite
    • Roof: Composition
    Condition
    • Resale
    • New construction: No
    • Year built: 2016

    Utilities & green energy

    • Gas: Gas
    • Sewer: Public Sewer
    • Water: Public
    Green energy
    • Indoor air quality: Lo VOC Material

    Community & HOA

    Community
    • Security: Security System Leased
    • Subdivision: Sandy Bluff
    HOA
    • Has HOA: No
    Location
    • Region: Sandy

    Financial & listing details

    • Price per square foot: $234/sqft
    • Tax assessed value: $538,673
    • Annual tax amount: $5,135
    • Date on market: 7/10/2026
    • Cumulative days on market: 35 days
    • Listing terms: Cash,Conventional,FHA,VA Loan
    • Road surface type: Concrete, Paved

    Price history

    DateEventPrice
    8/21/2026Sold$525,900-2.6%$234/sqft
    Source: RMLS (OR) #379570994 Report a problem
    8/14/2026Pending sale$539,900$240/sqft
    Source: RMLS (OR) #379570994 Report a problem
    8/6/2026Price change$539,900-0.9%$240/sqft
    Source: RMLS (OR) #379570994 Report a problem
    7/28/2026Price change$545,000-0.9%$242/sqft
    Source: RMLS (OR) #379570994 Report a problem
    7/10/2026Listed for sale$550,000+10.4%$244/sqft
    Source: RMLS (OR) #379570994 Report a problem
    4/28/2023Sold$498,000$221/sqft
    Source: RMLS (OR) #23067701 Report a problem
    4/6/2023Pending sale$498,000$221/sqft
    Source: RMLS (OR) #23067701 Report a problem
    4/4/2023Price change$498,000-2.7%$221/sqft
    Source: RMLS (OR) #23067701 Report a problem
    4/1/2023Price change$511,777-0.1%$227/sqft
    Source: RMLS (OR) #23067701 Report a problem
    3/23/2023Price change$512,345-2.4%$228/sqft
    Source: RMLS (OR) #23067701 Report a problem
    3/10/2023Listed for sale$524,678+78%$233/sqft
    Source: RMLS (OR) #23067701 Report a problem
    9/8/2016Sold$294,785$131/sqft
    Source: Public Record Report a problem

    Public tax history

    YearProperty taxesTax assessment
    2025$5,135 +4.4%$299,329 +3%
    2024$4,919 +2.7%$290,611 +3%
    2023$4,790 +2.8%$282,147 +3%
    2022$4,660 +3.6%$273,930 +3%
    2021$4,499 +2.8%$265,952 +3%
    2020$4,377 +1%$258,206 +3%
    2019$4,336 +2.9%$250,686 +3%
    2018$4,214 +5.6%$243,384 +3%
    2017$3,989 +319.1%$236,295 +329.7%
    2016$952 $54,987 +3%
    2015$952 +2.9%$53,385 +3%
    2014$925 +5.6%$51,830 +3%
    2013$875 +2.2%$50,320 +3%
    2012$857 +3.5%$48,854 +3%
    2011$827 +14.3%$47,431 +14.1%
    2010$724 +34.2%$41,570 +34.4%
    2009$540 +743.8%$30,930 +609.6%
    2008$64 $4,359
    Find assessor info on the county website

    Neighborhood: 97055

    Nearby schools

    GreatSchools rating
    Schools provided by the listing agent
    • Elementary: Kelso
    • Middle: Boring
    • High: Sandy

    Source: RMLS (OR). This data may not be complete. We recommend contacting the local school district to confirm school assignments for this home.

    Get a cash offer in 3 minutes
    Find out how much your home could sell for in as little as 3 minutes with a no-obligation cash offer.
    Estimated market value
    $525,900
    Get a cash offer in 3 minutes
    Find out how much your home could sell for in as little as 3 minutes with a no-obligation cash offer.
    Estimated market value
    $525,900