Set on over one acre at the end of a highly desirable cul-de-sac in Sand Canyon’s coveted Crystal Springs Ranch, this expansive property presents a rare opportunity to own on one of the area’s most pristine streets. With a 3-car attached garage, RV access, and a separate guest or pool house, this home offers space, privacy, and endless potential for customization.
The main residence features 3 bedrooms and 3 bathrooms, with a versatile wet-bar room on the first floor currently used as a fourth bedroom. Designed for entertaining, the home offers multiple living spaces, including a step-down living room and a family room/den—each with its own fireplace—creating a warm and inviting layout. The generously sized kitchen opens to the backyard through double doors and is ready for a new owner’s vision and updates to make it truly shine.
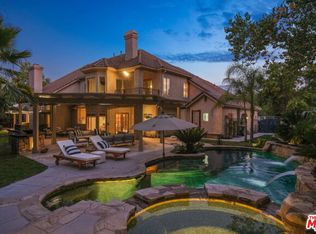
The enchanting backyard is a standout, beautifully landscaped with mature trees, charming bridges, and a peaceful, park-like setting. Enjoy a pool and spa ideal for relaxing or hosting guests, along with an approximately 400-square-foot fully permitted pool house featuring a ¾ bath—perfect for guests, a home office, or creative space. An upper pad provides room for a sport court or additional outdoor amenities.
Upstairs, the oversized primary suite offers a private retreat complete with a remodeled primary bathroom, a third fireplace, and a balcony overlooking the serene backyard. Two additional bedrooms and bathrooms complete the second floor.
This property is well-priced for the street and location and offers an exceptional value-add opportunity for buyers looking to update and personalize a home with strong bones, a premier setting, and outstanding lot size. Come bring your vision and make this special Sand Canyon property your own.
Sold for $1,300,000
Listed by: Rodeo Realty • Poupee Komenkul • Contact: 818-482-0085
Bought with: Agents of LA Inc.
$1,300,000
15562 Bronco Dr, Santa Clarita, CA 91387
4beds
3,389sqft
Single Family Residence
Built in 1987
1.14 Acres Lot
$1,293,900 Zestimate®
$384/sqft
$7,017 Estimated rent
Home value
$1,293,900
$1.18M - $1.42M
$7,017/mo
Zestimate® history
Owner options
List your home for rent
$7,017/mo
Rent Zestimate®
Find your next renter with Zillow Rental Manager. Plus, with online applications, you can quickly screen prospective tenants – for free.
$7,017/mo
Rent Zestimate®
Refinance and save
$8,310/mo
Est. payment
Refinancing to a lower rate could help reduce your monthly payments and save thousands over the life of the loan.
$8,310/mo
Est. payment
Explore your selling options
Work with a Zillow partner agent
Leverage their expertise and Zillow's premium Showcase listings to get your home seen by more buyers.
Get startedList with your own agent
Get your home in front of millions of buyers by listing it on Zillow.
Learn how to do itSell it yourself
Take full control of how buyers see your home on Zillow by listing For Sale by Owner (FSBO).
List your homeWhat's special
Zillow last checked:
Listing updated:
Listed by:
Poupee Komenkul DRE #01060862 818-482-0085,
Rodeo Realty
Bought with:
Tai Savetsila, DRE #01372314
Agents of LA Inc.
Source: CRMLS,MLS#: SR25275387 Originating MLS: California Regional MLS
Originating MLS: California Regional MLSFacts & features
Interior
Bedrooms & bathrooms
- Bedrooms: 4
- Bathrooms: 4
- Full bathrooms: 3
- 3/4 bathrooms: 1
- Main level bathrooms: 1
- Main level bedrooms: 1
Rooms
- Room types: Bonus Room, Bedroom, Center Hall, Entry/Foyer, Family Room, Game Room, Kitchen, Laundry, Living Room, Primary Bathroom, Primary Bedroom, Other, Utility Room, Dining Room
Primary bedroom
- Features: Primary Suite
Bathroom
- Features: Bathtub, Enclosed Toilet, Full Bath on Main Level, Granite Counters, Laminate Counters, Quartz Counters, Separate Shower, Tile Counters, Tub Shower, Vanity
Other
- Features: Dressing Area
Kitchen
- Features: Kitchen Island, Pots & Pan Drawers, Tile Counters
Heating
- Central
Cooling
- Central Air
Appliances
- Included: Double Oven, Dishwasher, Gas Cooktop, Disposal, Refrigerator, Trash Compactor, Water Heater
- Laundry: Washer Hookup, Electric Dryer Hookup, Gas Dryer Hookup, Inside, Laundry Room
Features
- Breakfast Bar, Built-in Features, Balcony, Ceiling Fan(s), Separate/Formal Dining Room, Eat-in Kitchen, High Ceilings, Open Floorplan, Recessed Lighting, Suspended Ceiling(s), Sunken Living Room, Tile Counters, Two Story Ceilings, All Bedrooms Up, Dressing Area, Primary Suite, Utility Room, Walk-In Closet(s)
- Flooring: Carpet, Stone, Tile, Wood
- Windows: Blinds, Custom Covering(s), Plantation Shutters, Screens, Wood Frames
- Has fireplace: Yes
- Fireplace features: Living Room, Primary Bedroom
- Common walls with other units/homes: No Common Walls
Interior area
- Total interior livable area: 3,389 sqft
Property
Parking
- Total spaces: 6
- Parking features: Concrete, Door-Multi, Direct Access, Driveway Level, Driveway, Garage, Off Street, Paved, Private, Garage Faces Side, Workshop in Garage
- Attached garage spaces: 3
- Uncovered spaces: 3
Accessibility
- Accessibility features: Parking
Features
- Levels: Two
- Stories: 2
- Entry location: 1
- Patio & porch: Concrete, Covered, Open, Patio, Stone, Tile
- Exterior features: Barbecue
- Has private pool: Yes
- Pool features: In Ground, Private
- Has spa: Yes
- Spa features: In Ground, Private
- Fencing: Wood
- Has view: Yes
- View description: Hills, Mountain(s), Neighborhood
Lot
- Size: 1.14 Acres
- Features: 0-1 Unit/Acre, Back Yard, Sloped Down, Front Yard, Garden, Irregular Lot, Lawn, Lot Over 40000 Sqft, Landscaped, Paved, Rolling Slope, Rocks, Street Level, Trees, Value In Land, Yard
Details
- Additional structures: Cabana
- Parcel number: 2841020075
- Special conditions: Standard
Construction
Type & style
- Home type: SingleFamily
- Architectural style: English,French Provincial,Patio Home
- Property subtype: Single Family Residence
Materials
- Roof: Slate,Tile
Condition
- Repairs Cosmetic
- New construction: No
- Year built: 1987
Utilities & green energy
- Electric: Standard
- Sewer: Public Sewer
- Water: Public
- Utilities for property: Electricity Connected, Natural Gas Connected, Sewer Connected, Water Connected
Community & HOA
Community
- Features: Mountainous, Suburban
- Security: Carbon Monoxide Detector(s), Fire Detection System, Smoke Detector(s)
- Subdivision: Crystal Springs (Crys)
Location
- Region: Santa Clarita
Financial & listing details
- Price per square foot: $384/sqft
- Tax assessed value: $821,009
- Annual tax amount: $11,305
- Date on market: 12/18/2025
- Cumulative days on market: 39 days
- Listing terms: Cash,Cash to New Loan,Conventional
- Road surface type: Paved
Price history
| Date | Event | Price |
|---|---|---|
| 3/30/2026 | Sold | $1,300,000-1.9%$384/sqft |
Source:  CRMLS #SR25275387 Report a problem CRMLS #SR25275387 Report a problem | ||
| 2/3/2026 | Pending sale | $1,325,000$391/sqft |
Source: CRMLS #SR25275387 Report a problem | ||
| 1/21/2026 | Listed for sale | $1,325,000$391/sqft |
Source: CRMLS #SR25275387 Report a problem | ||
| 1/15/2026 | Pending sale | $1,325,000+201.1%$391/sqft |
Source: CRMLS #SR25275387 Report a problem | ||
| 1/25/1994 | Sold | $440,000+34%$130/sqft |
Source: Public Record Report a problem | ||
| 9/9/1993 | Sold | $328,290$97/sqft |
Source: Public Record Report a problem | ||
Public tax history
| Year | Property taxes | Tax assessment |
|---|---|---|
| 2025 | $11,305 +4.6% | $821,009 +2% |
| 2024 | $10,808 +3% | $804,912 +2% |
| 2023 | $10,498 +2.3% | $789,131 +2% |
| 2022 | $10,265 +1.8% | $773,659 +2% |
| 2021 | $10,081 +1.1% | $758,490 +1% |
| 2020 | $9,971 | $750,714 +2% |
| 2019 | $9,971 +4.9% | $735,995 +2% |
| 2018 | $9,505 | $721,564 +2% |
| 2017 | $9,505 +2.5% | $707,417 +2% |
| 2016 | $9,276 +3.6% | $693,547 +1.5% |
| 2015 | $8,954 -1.4% | $683,130 +2% |
| 2014 | $9,083 | $669,749 +2.5% |
| 2012 | -- | $653,651 +2% |
| 2011 | -- | $640,835 +0.8% |
| 2010 | -- | $636,047 -0.2% |
| 2009 | -- | $637,559 +2% |
| 2008 | -- | $625,059 +2% |
| 2007 | -- | $612,804 +2% |
| 2006 | -- | $600,789 |
| 2005 | -- | $600,789 +4% |
| 2004 | -- | $577,462 +1.9% |
| 2003 | -- | $566,879 +2% |
| 2002 | -- | $555,764 +4% |
| 2000 | -- | $534,186 |
Find assessor info on the county website
Neighborhood: Canyon Country
Nearby homes
- $1,288,8003 bd3 ba2.9k sqft15576 Bronco Dr, Santa Clarita, CA 91387Off Market
- $1,825,8006 bd6 ba4.3k sqft15556 Bronco Dr, Santa Clarita, CA 91387Off Market
- $1,390,6004 bd3 ba2.9k sqft15618 Bronco Dr, Santa Clarita, CA 91387Off Market
- $1,480,3004 bd3 ba2.9k sqft15548 Bronco Dr, Santa Clarita, CA 91387Off Market
- $1,521,4004 bd3 ba3.4k sqft27141 Crystal Springs Rd, Canyon Country, CA 91387Off Market
- $1,958,0004 bd4 ba4.6k sqft15706 Bronco Dr, Santa Clarita, CA 91387Off Market
- $1,564,7003 bd3 ba2.9k sqft15629 Bronco Dr, Santa Clarita, CA 91387Off Market
- $---- bd-- ba-- sqft15629 Bronco Dr, Canyon Country, CA 91387Off Market
Nearby schools
GreatSchools rating
- 7/10Sulphur Springs Community Elementary SchoolGrades: K-6Distance: 1.4 mi
- 6/10Sierra Vista Junior High SchoolGrades: 7-8Distance: 3.9 mi
- 9/10Canyon High SchoolGrades: 9-12Distance: 4.1 mi
Get a cash offer in 3 minutes
Find out how much your home could sell for in as little as 3 minutes with a no-obligation cash offer.
Estimated market value
$1,293,900
Get a cash offer in 3 minutes
Find out how much your home could sell for in as little as 3 minutes with a no-obligation cash offer.
Estimated market value
$1,293,900
- California
- Los Angeles County
- Santa Clarita
- 91387
- Canyon Country
- 15562 Bronco Dr
Nearby cities
Nearby neighborhoods
Nearby zip codes
Other Santa Clarita Topics
