Welcome to this 2-bedroom,2 bath plus den residence located in the highly sought-after 55+ community of Vizcaya. Situated on a heavily landscaped lot with tree-lined views. This lovely home offers a spacious floor plan with abundant natural light. The versatile den is ideal for home office, media room or additional guest space. The kitchen provides amble cabinet and work space with a breakfast nook. Large primary bedroom with two closets, and ensuite-suite bath with spa tub, 2 vanities and separate shower. Freshly painted and move-in ready, this home offers the perfect opportunity to add your personal touch. Residents enjoy, pickleball, tennis, bocce ,olympic size pool, card rooms and fitness center. What ever you enjoy Vizcaya has it for your enjoyment.
For sale
$407,000
15562 Fiorenza Circle, Delray Beach, FL 33446
2beds
1,526sqft
Single Family Residence
Built in 2001
4,500 Square Feet Lot
$390,400 Zestimate®
$267/sqft
$1,070/mo HOA
What's special
Tree-lined viewsBreakfast nook
- 82 days
- 378
- 11
Zillow last checked:
Listing updated:
Listed by:
Tina J Krinsky 561-870-5886,
Lang Realty/ BR
Source: BeachesMLS,MLS#: B26042505 Originating MLS: BeachesMLS
Originating MLS: BeachesMLSFacts & features
Interior
Bedrooms & bathrooms
- Bedrooms: 2
- Bathrooms: 2
- Full bathrooms: 2
- Main level bathrooms: 2
- Main level bedrooms: 2
Primary bedroom
- Description: Master Bedroom
- Level: First
- Area: 221
- Dimensions: 17 X 13
Bedroom 2
- Description: Bedroom 2
- Level: First
- Area: 130
- Dimensions: 13 X 10
Den
- Description: Den
- Level: First
- Area: 130
- Dimensions: 13 X 10
Kitchen
- Description: Kitchen
- Level: First
- Area: 198
- Dimensions: 22 X 9
Living room
- Description: Living Room
- Level: First
- Area: 330
- Dimensions: 22 X 15
Heating
- Electric
Cooling
- Central Air, Electric
Appliances
- Included: Dryer, Dishwasher, Electric Range, Electric Water Heater, Disposal, Ice Maker, Microwave, Refrigerator, Water Heater
- Laundry: Inside, Laundry Closet, Laundry Tub
Features
- Breakfast Area, Bathtub, Dual Sinks, High Ceilings, Living/Dining Room, Main Level Primary, Split Bedrooms, Soaking Tub, Separate Shower, Walk-In Closet(s)
- Flooring: Ceramic Tile
- Has fireplace: No
Interior area
- Total structure area: 2,076
- Total interior livable area: 1,526 sqft
Video & virtual tour
Property
Parking
- Total spaces: 2
- Parking features: Attached, Garage, Garage Door Opener
- Attached garage spaces: 2
Accessibility
- Accessibility features: Accessibility Features, Accessible Common Area, Common Area, Visitor Bathroom
Features
- Levels: One
- Stories: 1
- Patio & porch: Covered, Patio, Screened
- Exterior features: Outdoor Living Area
- Pool features: Association, Heated
- Has view: Yes
- View description: Other
- Waterfront features: None
Lot
- Size: 4,500 Square Feet
- Features: Sprinklers Automatic, < 1/4 Acre
Details
- Parcel number: 00424621320010790
- Zoning: PUD
- Special conditions: Standard,Listed As-Is
Construction
Type & style
- Home type: SingleFamily
- Architectural style: Colonial,Ranch
- Property subtype: Single Family Residence
Materials
- Block
- Roof: Spanish Tile
Condition
- Resale
- New construction: No
- Year built: 2001
Details
- Builder model: BOTANICAL
Utilities & green energy
- Electric: 3 Phase
- Sewer: Public Sewer
- Water: Public
- Utilities for property: Cable Available, Sewer Available, Water Available
Community & HOA
Community
- Features: Home Owners Association, Gated, Property Manager On-Site, Street Lights
- Security: Gated Community, Smoke Detector(s)
- Senior community: Yes
- Subdivision: VIZCAYA 4
HOA
- Has HOA: Yes
- Amenities included: Bocce Court, Billiard Room, Clubhouse, Community Kitchen, Fitness Center, Gated, Hobby Room, Management, Pickleball, Pool, Sauna, Security, Sidewalks, Tennis Court(s)
- Services included: Common Areas, Cable TV, Internet, Pool(s), Recreation Facilities, Reserve Fund, Security
- HOA fee: $535 monthly
- Second HOA fee: $535 monthly
- Second HOA phone: 561-496-3132
Location
- Region: Delray Beach
Financial & listing details
- Price per square foot: $267/sqft
- Tax assessed value: $55,575
- Annual tax amount: $906
- Date on market: 6/18/2026
- Cumulative days on market: 83 days
- Listing terms: Cash
Estimated market value
$390,400
$371,000 - $410,000
$2,881/mo
Price history
| Date | Event | Price |
|---|---|---|
| 6/18/2026 | Listed for sale | $407,000+171.3%$267/sqft |
Source:  BeachesMLS #B26042505 Report a problem BeachesMLS #B26042505 Report a problem | ||
| 7/21/2014 | Listing removed | $149,999$98/sqft |
Source: Realty Associates Florida Properties #RX-10053342 Report a problem | ||
| 7/2/2014 | Listed for sale | $149,999-15.4%$98/sqft |
Source: Realty Associates Florida Properties #RX-10053342 Report a problem | ||
| 12/10/2001 | Sold | $177,400$116/sqft |
Source: Public Record Report a problem | ||
Public tax history
| Year | Property taxes | Tax assessment |
|---|---|---|
| 2025 | $906 +2.8% | $55,575 +2.9% |
| 2024 | $881 +2.4% | $54,009 +3% |
| 2023 | $860 +0.5% | $52,436 +3% |
| 2022 | $856 +3.4% | $50,909 +3% |
| 2021 | $828 +2.1% | $49,426 +1.4% |
| 2020 | $811 +1.5% | $48,744 +2.3% |
| 2019 | $799 | $47,648 +1.9% |
| 2018 | $799 +4% | $46,760 +2.1% |
| 2017 | $768 +4.9% | $45,798 +2.1% |
| 2016 | $732 +1.4% | $44,856 +0.7% |
| 2015 | $722 -0.4% | $44,544 +0.8% |
| 2014 | $724 +2.2% | $44,190 +1.5% |
| 2013 | $709 -4.9% | $43,537 -7.7% |
| 2012 | $745 -10.6% | $47,157 -10.7% |
| 2011 | $833 +1.6% | $52,792 +1.5% |
| 2010 | $821 -67.1% | $52,012 -66.5% |
| 2009 | $2,494 +11.4% | $155,331 +0.1% |
| 2008 | $2,239 -5.9% | $155,176 +3% |
| 2007 | $2,379 -6.4% | $150,656 +2.5% |
| 2006 | $2,541 | $146,981 +3% |
| 2005 | -- | $142,700 +3% |
| 2004 | $1,178 +401.2% | $138,544 +1.9% |
| 2003 | $235 -89.8% | $135,961 +3.8% |
| 2002 | $2,315 | $131,000 |
| 2001 | -- | -- |
Find assessor info on the county website
Monthly payment
Est. payment
Payment breakdown
Explore the cost of this home by adjusting the details. Changes won't be saved.Climate risks
Neighborhood: 33446
Nearby schools
Schools provided by the listing agent
- Elementary: Orchard View
- Middle: Carver Community
- High: Spanish River
Source: BeachesMLS. This data may not be complete. We recommend contacting the local school district to confirm school assignments for this home.
- $413,9002 bd2 ba1.5k sqft15558 Fiorenza Cir, Delray Beach, FL 33446Off Market
- $520,0003 bd2 ba1.9k sqft15566 Fiorenza Cir, Delray Beach, FL 33446Off Market
- $463,6003 bd2 ba1.5k sqft15570 Fiorenza Cir, Delray Beach, FL 33446Off Market
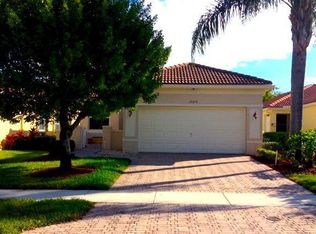
- $516,0002 bd2 ba1.9k sqft15554 Fiorenza Cir, Delray Beach, FL 33446Off Market
Similar homes
- $425,9003 bd2 ba1.4k sqft6602 CAMARILLO TERRACE Lane, Delray Beach, FL 33446For Sale
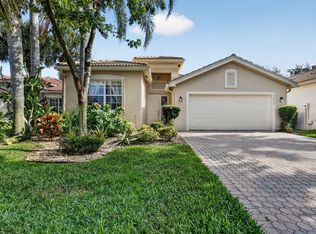
 MLS ID #B26069970, Marlene A Kogan, Kogan Estate Homes, Inc. BeachesMLS
 - $399,9502 bd2 ba1.3k sqft308 Coral Trace Court, Delray Beach, FL 33445For Sale
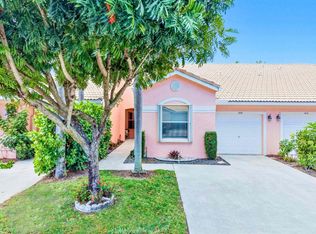 MLS ID #B26048118, Frances E Miller, Premier Listings. BeachesMLS
 - $560,0003 bd2 ba1.3k sqft14050 Fair Isle Drive, Delray Beach, FL 33446For Sale
 MLS ID #B26070736, Paul Jay Saperstein, EXP Realty LLC. BeachesMLS
 - $419,9002 bd2 ba1.2k sqft3693 Arelia Drive N, Delray Beach, FL 33445For Sale
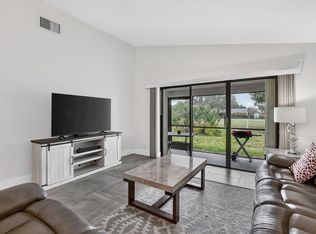 MLS ID #B26017931, Jill R Glanzer, Sundial Real Estate. BeachesMLS
 - $311,0002 bd2 ba1.3k sqft6060, Delray Beach, FL 33484For SaleMLS ID #B26019835, Lisa Michelle Punsky, LPT Realty LLC. BeachesMLS
- $440,0003 bd2 ba1.7k sqft(Undisclosed Address), Boynton Beach, FL 33437For SaleMLS ID #B26059612, Julie E Saxon, Lang Realty - Boynton Beach. BeachesMLS
- $429,9003 bd2 ba1.6k sqft7388 Tonga Court, Boynton Beach, FL 33437For SaleMLS ID #B26064811, Lynne H Gewant, Coldwell Banker Realty. BeachesMLS
- $460,0003 bd2 ba1.3k sqft115 Coconut Key Lane, Delray Beach, FL 33484For SaleMLS ID #R11155882, Joel Sanchez, Fidelity Realty Advisors Inc. BeachesMLS
- $429,0003 bd2 ba1.9k sqft5304 Wycombe Avenue, Boynton Beach, FL 33437For SaleMLS ID #B26038229, Valerie Selby PA, Keller Williams Realty Service. BeachesMLS
- $290,0003 bd2 ba1.6k sqft7844 Lexington Club Boulevard #C, Delray Beach, FL 33446For SaleMLS ID #B26039129, Melissa A Cutter, The Keyes Company. BeachesMLS
- $429,0003 bd2 ba1.5k sqft8046 Florenza Drive, Boynton Beach, FL 33472For SaleMLS ID #B26048335, Annamarie Cutburth, LoKation. BeachesMLS
- $460,0003 bd2 ba1.8k sqft5293 Grey Birch Lane, Boynton Beach, FL 33437For SaleMLS ID #B26043247, Lena Sussman, The Keyes Company. BeachesMLS
- $479,0002 bd3 ba1.2k sqft1004 Kokomo Key Lane, Delray Beach, FL 33483New ConstructionMLS ID #B26073008, Elora Schilling, RE/MAX Prestige Realty/WPB. BeachesMLS
- $460,0003 bd2 ba1.7k sqft10632 Royal Caribbean Circle, Boynton Beach, FL 33437For SaleMLS ID #B26049268, Talya Rose Lerman, The Keyes Company (PBG). BeachesMLS
- $209,9002 bd2 ba1.5k sqft7400 Hearth Stone Avenue, Boynton Beach, FL 33472For SaleMLS ID #R11152980, Angela Kogan LLC, Kogan Estate Homes, Inc. BeachesMLS
- $420,0002 bd2 ba1.2k sqft7285 Burgess Drive, Lake Worth, FL 33467For SaleMLS ID #B26058804, Michelle Pierce, Exit Realty Premier Elite. BeachesMLS
- $410,0003 bd2 ba1.6k sqft9106 BAY POINT Circle, West Palm Beach, FL 33411For SaleMLS ID #B26069055, Nikki Marie Jado Willis, Veno Realty Group LLC. BeachesMLS
- $379,0003 bd2 ba1.4k sqft6957 BLUE SKIES Drive, Lake Worth, FL 33463For SaleMLS ID #B26057302, Guy G. Buzzelli II, Coldwell Banker Realty. BeachesMLS
- $399,9003 bd3 ba1.6k sqft10940 Stafford Circle S, Boynton Beach, FL 33436For SaleMLS ID #B26053389, Mitchell B Greenberg, BEX Realty. BeachesMLS
- $399,9002 bd2 ba1.4k sqft327 NW 36TH Avenue, Deerfield Beach, FL 33442For SaleMLS ID #B26064133, Rachael G Pantelakis, Coldwell Banker Realty. BeachesMLS
