Welcome to an extraordinary custom-built home on 2.31 beautifully landscaped acres, offering 4 bed, 4.5 bath, 30x50 heated and cooled shop, 1/2 bath, and exceptional craftsmanship throughout. From the 2x6 exterior framing this open-concept floor plan featuring white oak flooring, custom trim, built-in cabinetry, custom closets, and insulated interior walls. The gourmet kitchen, built-in appliances, espresso maker, beverage center, double ovens, gas cooktop, custom ventilation, high-end faucets, custom cabinetry, stunning ceiling and oversized dining room. The living room features custom lava rock chevron wall. The luxurious primary suite, custom tile shower, dual shower heads, heated floors, high-end fixtures, and custom storage. Finished walk-out, leathered granite, custom bar, walnut accents, Thermador refrigerator and wine unit, Scotsman ice maker, CoreTec flooring, custom slate shower, home gym, multiple storage closets, and a tornado shelter. Rockwool insulation, RC channel, and sound treatment provide enhanced sound control between level.
Professional landscaping includes more than 70 Green Giant trees, extensive irrigation covering more than an acre, dedicated irrigation for landscaping and trees, landscape lighting, soffit lighting, and a WiFi-controlled sprinkler system. Custom stonework enhances the home, walls, and steps. A black granite boulder fire pit, lighted basketball court and WiFi connectivity extends throughout the property, and the unique waterfall is connected to the irrigation system for easy maintenance. 30x50 heated and cooled shop, featuring 14-foot sidewalls, epoxy flooring, LED lighting, granite countertops, 1/2 bath, Gladiator gear wall panels, and concrete designed to accommodate a vehicle lift, 200-amp electrical service to the home, 200-amp service to the shop, plus an additional 100-amp service available. An EV charger, custom Christmas lighting, exterior soffit lighting, and jackshaft garage door openers. A true custom masterpiece.
Active
$1,299,000
15562 Lexi Ln, Bonner Springs, KS 66012
4beds
4,489sqft
Single Family Residence
Built in 2022
2.31 Acres Lot
$-- Zestimate®
$289/sqft
$-- HOA
What's special
- 4 days |
- 1,028 |
- 78 |
Zillow last checked:
Listing updated:
Listed by:
Minnette Chmielarski 913-276-8585,
Platinum Realty LLC
Source: Heartland MLS as distributed by MLS GRID,MLS#: 2637076
Facts & features
Interior
Bedrooms & bathrooms
- Bedrooms: 4
- Bathrooms: 5
- Full bathrooms: 4
- 1/2 bathrooms: 1
Primary bedroom
- Features: Ceiling Fan(s)
- Level: Main
- Dimensions: 18 x 14
Bedroom 2
- Features: Ceiling Fan(s)
- Level: Main
- Dimensions: 14 x 13
Bedroom 3
- Features: Ceiling Fan(s)
- Level: Main
- Dimensions: 12 x 11
Bedroom 4
- Features: Ceiling Fan(s), Luxury Vinyl
- Level: Basement
- Dimensions: 16 x 12
Primary bathroom
- Features: Double Vanity, Granite Counters, Walk-In Closet(s)
- Level: Main
- Dimensions: 11 x 9
Breakfast room
- Level: Main
- Dimensions: 10 x 16
Dining room
- Level: Main
- Dimensions: 14 x 15
Exercise room
- Level: Basement
- Dimensions: 12 x 16
Kitchen
- Features: Built-in Features, Granite Counters, Kitchen Island
- Level: Main
- Dimensions: 14 x 16
Kitchen 2nd
- Features: Granite Counters, Luxury Vinyl, Wet Bar
- Level: Basement
- Dimensions: 16 x 19
Other
- Features: Built-in Features, Luxury Vinyl
- Level: Basement
- Dimensions: 26 x 22
Living room
- Features: Built-in Features
- Level: Main
- Dimensions: 17 x 16
Heating
- Natural Gas, Radiant Floor
Cooling
- Electric
Appliances
- Included: Dishwasher, Double Oven, Microwave, Refrigerator, Gas Range, Stainless Steel Appliance(s)
- Laundry: Laundry Room, Main Level
Features
- Ceiling Fan(s), Custom Cabinets, Kitchen Island, Pantry, Walk-In Closet(s), Wet Bar
- Flooring: Tile, Wood
- Windows: Window Coverings
- Basement: Basement BR,Concrete,Finished,Full,Walk-Out Access
- Number of fireplaces: 1
- Fireplace features: Other, Wood Burning
Interior area
- Total structure area: 4,489
- Total interior livable area: 4,489 sqft
- Finished area above ground: 2,385
- Finished area below ground: 2,104
Property
Parking
- Total spaces: 4
- Parking features: Attached, Electric Vehicle Charging Station(s), Garage Door Opener, Garage Faces Front
- Attached garage spaces: 4
Features
- Patio & porch: Patio
- Exterior features: Fire Pit
Lot
- Size: 2.31 Acres
- Features: Acreage, Cul-De-Sac, Wooded
Details
- Additional structures: Outbuilding
- Parcel number: 1862300000019.180
Construction
Type & style
- Home type: SingleFamily
- Architectural style: Craftsman
- Property subtype: Single Family Residence
Materials
- Stone Trim
- Roof: Composition
Condition
- Year built: 2022
Utilities & green energy
- Sewer: Septic Tank
- Water: Public
Community & HOA
Community
- Security: Smart Door Lock, Smoke Detector(s)
- Subdivision: Rock Ridge
HOA
- Has HOA: Yes
- HOA name: Rock Ridge
Location
- Region: Bonner Springs
Financial & listing details
- Price per square foot: $289/sqft
- Tax assessed value: $730,400
- Annual tax amount: $9,718
- Date on market: 8/21/2026
- Listing terms: Cash,Conventional,Private Financing Available,VA Loan
- Ownership: Private
- Road surface type: Paved
Estimated market value
Not available
Estimated sales range
Not available
Not available
Price history
| Date | Event | Price |
|---|---|---|
| 8/21/2026 | Listed for sale | $1,299,000$289/sqft |
Source:  Heartland MLS as distributed by MLS GRID #2637076 Report a problem Heartland MLS as distributed by MLS GRID #2637076 Report a problem | ||
Public tax history
| Year | Property taxes | Tax assessment |
|---|---|---|
| 2025 | $10,406 +7.1% | $83,996 +2.7% |
| 2024 | $9,713 +8.5% | $81,766 +3% |
| 2023 | $8,955 +432.1% | $79,384 +438.8% |
| 2022 | $1,683 +14.4% | $14,734 +19.1% |
| 2021 | $1,472 | $12,374 |
Find assessor info on the county website
Monthly payment
Est. payment
Payment breakdown
Explore the cost of this home by adjusting the details. Changes won't be saved.Climate risks
Neighborhood: 66012
Nearby schools
GreatSchools rating
- 7/10Glenwood Ridge Elementary SchoolGrades: PK-5Distance: 0.9 mi
- 8/10Basehor-Linwood Middle SchoolGrades: 6-8Distance: 1 mi
- 8/10Basehor-Linwood High SchoolGrades: 9-12Distance: 3.6 mi
Schools provided by the listing agent
- Elementary: Glenwood Ridge
- Middle: Basehor-Linwood
- High: Basehor-Linwood
Source: Heartland MLS as distributed by MLS GRID. This data may not be complete. We recommend contacting the local school district to confirm school assignments for this home.
- $826,0005 bd4 ba2k sqft15643 Lexi Ln, Bonner Springs, KS 66012Off Market
- $973,1004 bd3 ba2.1k sqft15650 Lexi Ln, Bonner Springs, KS 66012Off Market
- $1,074,9006 bd4 ba2.3k sqft15700 Lexi Ln, Bonner Springs, KS 66012Off Market
- $892,1005 bd3 ba2.1k sqft15787 Lexi Ln, Bonner Springs, KS 66012Off Market
- $910,2004 bd2 ba2.7k sqft15737 Lexi Ln, Bonner Springs, KS 66012Off Market
- $880,5004 bd3 ba2.1k sqft15693 Lexi Ln, Bonner Springs, KS 66012Off Market
- $999,0004 bd4 ba1.9k sqft15607 Lexi Ln, Bonner Springs, KS 66012Off Market
- $747,2004 bd2 ba1.7k sqft15569 Lexi Ln, Bonner Springs, KS 66012Off Market
A local agent can set up tours, give advice and negotiate with sellers.
Similar homes
- $850,0005 bd5 ba5.2k sqft14976 150th St, Bonner Springs, KS 66012For Sale
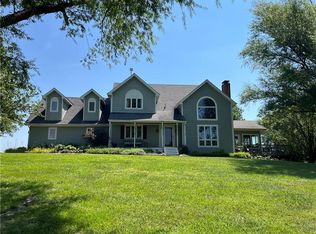 MLS ID #2606408, Eddie Davis, Orenda Real Estate Services. Heartland MLS as distributed by MLS GRID
 - $1,350,0005 bd5 ba5.3k sqft6215 Arapahoe St, Shawnee, KS 66226For Sale
 MLS ID #2630207, Dee Rolig, EXP Realty LLC. Heartland MLS as distributed by MLS GRID
 - $995,9505 bd6 ba5.2k sqft17935 185th St, Tonganoxie, KS 66086For Sale
 MLS ID #2631648, Dan Lynch, Lynch Real Estate. Heartland MLS as distributed by MLS GRID
 - $798,0006 bd5 ba5.7k sqft13810 Grove Ave, Bonner Springs, KS 66012For Sale
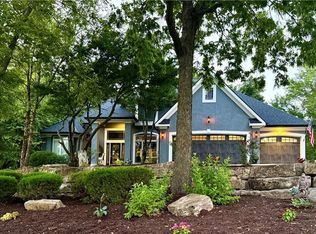 MLS ID #2634986, Catie O Connor, Heartland Land Company. Heartland MLS as distributed by MLS GRID
 - $975,0004 bd5 ba3.9k sqft22165 171st St, Basehor, KS 66007For SaleMLS ID #2631039, Sally Estes, Reilly Real Estate LLC. Heartland MLS as distributed by MLS GRID
- $1,200,0004 bd3 ba3.8k sqft10000 Hollingsworth Rd, Kansas City, KS 66109For SaleMLS ID #2620690, Rusty Roberts, Lynch Real Estate. Heartland MLS as distributed by MLS GRID
- $1,425,0005 bd4 ba4.2k sqft11520 S Carbondale St, Olathe, KS 66061For SaleMLS ID #2624706, Dave Johns, Keller Williams Realty Partners Inc.. Heartland MLS as distributed by MLS GRID
- $810,0005 bd5 ba4k sqft18144 Evans Rd, Tonganoxie, KS 66086For SaleMLS ID #2625785, Carl Foreman, Platinum Realty LLC. Heartland MLS as distributed by MLS GRID
- $1,138,0003 bd3 ba2.3k sqft33180 W 95th St, De Soto, KS 66018For SaleMLS ID #2625965, Kris Johnson, Keller Williams Legacy Partner. Heartland MLS as distributed by MLS GRID
- $1,600,0005 bd4 ba4.3k sqft14555 Oak Valley Dr, Gardner, KS 66030For SaleMLS ID #2635916, Wayne Janner, KW Diamond Partners. Heartland MLS as distributed by MLS GRID
- $675,0003 bd2 ba2.8k sqft32435 W 91st St, De Soto, KS 66018For SaleMLS ID #2637146, Callie Barham, United Real Estate Kansas City. Heartland MLS as distributed by MLS GRID
- $1,075,0004 bd3 ba4.6k sqft18511 224th St, Tonganoxie, KS 66086For SaleMLS ID #2559472, Patti Flowers, HomeSmart Legacy. Heartland MLS as distributed by MLS GRID
- $1,350,0004 bd4 ba4.8k sqft12811 W 71st St, Shawnee, KS 66216For SaleMLS ID #2636346, Laura Miller, ReeceNichols - Leawood. Heartland MLS as distributed by MLS GRID
- $1,211,5004 bd3 ba3.1k sqft22426 W 87th Ter, Lenexa, KS 66227New ConstructionMLS ID #2582705, Lisa Brewer, ReeceNichols -Johnson County W. Heartland MLS as distributed by MLS GRID
- $785,0004 bd5 ba3.4k sqft5200 N 130th St, Kansas City, KS 66109For SaleMLS ID #2633085, Rank & Roberts Team, ReeceNichols - Country Club Plaza. Heartland MLS as distributed by MLS GRID
- $849,9004 bd3 ba3.6k sqft20322 166th St, Basehor, KS 66007New ConstructionMLS ID #2604103, Sally Estes, Reilly Real Estate LLC. Heartland MLS as distributed by MLS GRID
- $750,0006 bd5 ba5.8k sqft20215 W 89th Ter, Lenexa, KS 66220For SaleMLS ID #2638453, Jeff Nichols, Platinum Realty LLC. Heartland MLS as distributed by MLS GRID
- $1,050,0005 bd5 ba4.8k sqft8030 N Caldwell Ave, Parkville, MO 64152For SaleMLS ID #2628122, Katie Stokes, United Real Estate Kansas City. Heartland MLS as distributed by MLS GRID
- $769,9004 bd4 ba3.2k sqft9800 Hutton Rd, Kansas City, KS 66109For SaleMLS ID #2635068, Carlos Maderos, EXP Realty LLC. Heartland MLS as distributed by MLS GRID
- $999,0003 bd4 ba3.7k sqft8395 NW Baker Cir, Kansas City, MO 64153For SaleMLS ID #2635597, Cory Ward, Compass Realty Group. Heartland MLS as distributed by MLS GRID
