Come check out this meticulously maintained Gulf access waterfront home in the highly coveted neighborhood of South Gulf Cove. This 4 bed, 2.5 bath home built in 2016 includes 2,099 sqft of living space, a central vacuum system throughout the entire home, an open concept floor plan, spray foam insulation, and a kitchen with cultured quartz countertops and top of the line Viking appliances. This house is equipped with a 250 gallon propane tank, providing a reliable fuel source for the stove, the commercial grade tankless hot water heater, and dryer. Enjoy a cup of coffee and watch the beautiful sunrise from your backyard oasis including a large heated salt water pool with a built in hot tub, an outdoor kitchen, outdoor shower, 80 feet of water frontage, a concrete seawall, and a large concrete dock with a 10,000lb boat lift. Large master bedroom with views of the water, and a large master bath with marble countertops and a walk around shower that includes a rainfall shower head. This home is perfect for somebody that wants to enjoy luxurious waterfront living of Southeast Florida. This house shows like its still brand new! Schedule your showing today!
Sold for $900,000
$900,000
15562 SEAFOAM CIRCLE, PORT CHARLOTTE, FL 33981
4beds
2,099sqft
Single Family Residence
Built in 2016
9,999 Square Feet Lot
$793,300 Zestimate®
$429/sqft
$3,756 Estimated rent
Home value
$793,300
$738,000 - $849,000
$3,756/mo
Zestimate® history
Owner options
List your home for rent
$3,756/mo
Rent Zestimate®
Find your next renter with Zillow Rental Manager. Plus, with online applications, you can quickly screen prospective tenants – for free.
$3,756/mo
Rent Zestimate®
Refinance and save
$6,002/mo
Est. payment
Refinancing to a lower rate could help reduce your monthly payments and save thousands over the life of the loan.
$6,002/mo
Est. payment
Explore your selling options
Work with a Zillow partner agent
Leverage their expertise and Zillow's premium Showcase listings to get your home seen by more buyers.
Get startedList with your own agent
Get your home in front of millions of buyers by listing it on Zillow.
Learn how to do itSell it yourself
Take full control of how buyers see your home on Zillow by listing For Sale by Owner (FSBO).
List your homeWhat's special
Outdoor kitchenLuxurious waterfront livingBuilt in hot tubOpen concept floor planReliable fuel sourceSpray foam insulationRainfall shower head
Zillow last checked:
Listing updated:
Listed by:
Derek Devine 941-548-9939,
HANSEN HOMES, LLC 954-263-5974
Bought with:
Bill Kennedy, 3433463
EXP REALTY LLC
Source: Stellar MLS,MLS#: D6133806 Originating MLS: Englewood
Originating MLS: Englewood
Facts & features
Interior
Bedrooms & bathrooms
- Bedrooms: 4
- Bathrooms: 3
- Full bathrooms: 2
- 1/2 bathrooms: 1
Primary bedroom
- Features: Walk-In Closet(s)
- Level: First
- Dimensions: 17.6x14.8
Bedroom 1
- Features: Built-in Closet
- Level: First
- Dimensions: 12.6x12.4
Bedroom 2
- Features: Built-in Closet
- Level: First
- Dimensions: 11.6x10
Bedroom 3
- Features: Built-in Closet
- Level: First
- Dimensions: 13.4x11.2
Kitchen
- Level: First
- Dimensions: 17x12
Living room
- Level: First
- Dimensions: 15x20
Heating
- Central
Cooling
- Central Air
Appliances
- Included: Dishwasher, Disposal, Dryer, Gas Water Heater, Microwave, Range Hood, Refrigerator, Washer, Wine Refrigerator
- Laundry: Gas Dryer Hookup, Inside, Laundry Room
Features
- Ceiling Fan(s), Central Vacuum, High Ceilings, Open Floorplan
- Flooring: Tile
- Doors: Sliding Doors
- Windows: Storm Window(s)
- Has fireplace: No
Interior area
- Total structure area: 3,183
- Total interior livable area: 2,099 sqft
Property
Parking
- Total spaces: 2
- Parking features: Garage - Attached
- Attached garage spaces: 2
Features
- Levels: One
- Stories: 1
- Patio & porch: Rear Porch, Screened
- Has private pool: Yes
- Pool features: Heated, In Ground, Salt Water
- Has spa: Yes
- Spa features: Heated, In Ground
- Has view: Yes
- View description: Water, Canal
- Has water view: Yes
- Water view: Water,Canal
- Waterfront features: Canal - Brackish, Brackish Canal Access, Lift, Seawall
Lot
- Size: 9,999 Square Feet
Details
- Parcel number: 412115477002
- Zoning: RSF3.5
- Special conditions: None
Construction
Type & style
- Home type: SingleFamily
- Property subtype: Single Family Residence
Materials
- Block, Stucco
- Foundation: Slab
- Roof: Concrete
Condition
- New construction: No
- Year built: 2016
Details
- Builder name: Tradewinds
Utilities & green energy
- Sewer: Public Sewer
- Water: Public
- Utilities for property: Cable Connected, Electricity Connected, Public
Community & HOA
Community
- Pet fee: $0 monthly
- Subdivision: PORT CHARLOTTE SEC 093
HOA
- Has HOA: Yes
Location
- Region: Port Charlotte
Financial & listing details
- Price per square foot: $429/sqft
- Tax assessed value: $667,954
- Annual tax amount: $6,168
- Date on market: 12/19/2023
- Cumulative days on market: 92 days
- Listing terms: Cash,Conventional,FHA
- Ownership: Fee Simple
- Total actual rent: 0
- Electric utility on property: Yes
- Road surface type: Asphalt
Price history
| Date | Event | Price |
|---|---|---|
| 4/29/2024 | Sold | $900,000-4.8%$429/sqft |
Source:  Stellar MLS #D6133806 Report a problem Stellar MLS #D6133806 Report a problem | ||
| 3/21/2024 | Pending sale | $945,000$450/sqft |
Source: Stellar MLS #D6133806 Report a problem | ||
| 2/13/2024 | Price change | $945,000-0.4%$450/sqft |
Source: Stellar MLS #D6133806 Report a problem | ||
| 12/20/2023 | Listed for sale | $949,000+1337.9%$452/sqft |
Source: Stellar MLS #D6133806 Report a problem | ||
| 11/18/2014 | Sold | $66,000$31/sqft |
Source: Public Record Report a problem | ||
Public tax history
| Year | Property taxes | Tax assessment |
|---|---|---|
| 2025 | $11,345 +83.6% | $667,954 +71.5% |
| 2024 | $6,178 +0.2% | $389,425 +3% |
| 2023 | $6,168 +4.2% | $378,083 +3% |
| 2022 | $5,917 -0.4% | $367,071 +3% |
| 2021 | $5,941 +1.7% | $356,380 +1.4% |
| 2020 | $5,840 +1.1% | $351,460 +2.3% |
| 2019 | $5,776 +6.3% | $343,558 +1.9% |
| 2018 | $5,436 | $337,152 +2.1% |
| 2017 | $5,436 +0.7% | $330,217 +438.6% |
| 2016 | $5,397 +285.3% | $61,306 +10% |
| 2015 | $1,401 +12.6% | $55,733 +19.2% |
| 2014 | $1,244 | $46,747 |
Find assessor info on the county website
Neighborhood: 33981
Nearby homes
- $773,5003 bd3 ba2.1k sqft15570 Seafoam Cir, Port Charlotte, FL 33981Off Market
- $516,6003 bd2 ba2k sqft15554 Seafoam Cir, Port Charlotte, FL 33981Off Market
- $600,0004 bd3 ba2.3k sqft15578 Seafoam Cir, Port Charlotte, FL 33981Sold
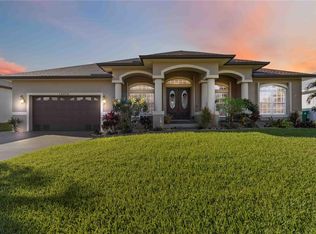
- $32,000-- bd-- ba-- sqft15571 Seafoam Cir, Pt Charlotte, FL 33981Off Market
- $32,0009,997 Square Feet15563 Seafoam Cir, Port Charlotte, FL 33981Off Market
- $32,000-- bd-- ba-- sqft15579 Seafoam Cir, Pt Charlotte, FL 33981Off Market
- $402,9003 bd2 ba1.7k sqft15490 Viscount Cir, Pt Charlotte, FL 33981Off Market
- $740,0003 bd3 ba2k sqft15586 Seafoam Cir, Pt Charlotte, FL 33981Sold
Nearby schools
GreatSchools rating
- 6/10Myakka River Elementary SchoolGrades: PK-5Distance: 3.6 mi
- 7/10L. A. Ainger Middle SchoolGrades: 6-8Distance: 5.8 mi
- 5/10Lemon Bay High SchoolGrades: 9-12Distance: 8.6 mi
Schools provided by the listing agent
- Elementary: Myakka River Elementary
- Middle: L.A. Ainger Middle
- High: Lemon Bay High
Source: Stellar MLS. This data may not be complete. We recommend contacting the local school district to confirm school assignments for this home.
Get a cash offer in 3 minutes
Find out how much your home could sell for in as little as 3 minutes with a no-obligation cash offer.
Estimated market value
$793,300
Get a cash offer in 3 minutes
Find out how much your home could sell for in as little as 3 minutes with a no-obligation cash offer.
Estimated market value
$793,300
- Florida
- Charlotte County
- Port Charlotte
- 33981
- 15562 SEAFOAM CIRCLE
Nearby cities
Nearby zip codes
Other Port Charlotte Topics
